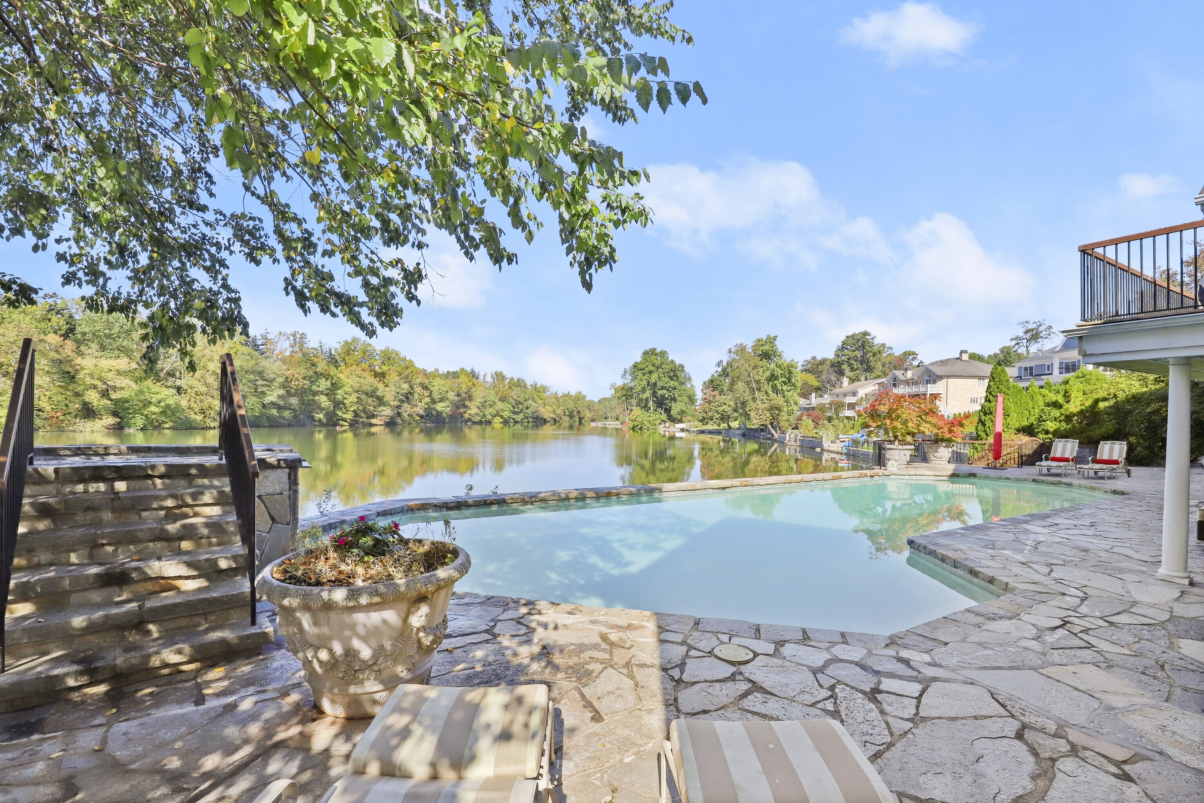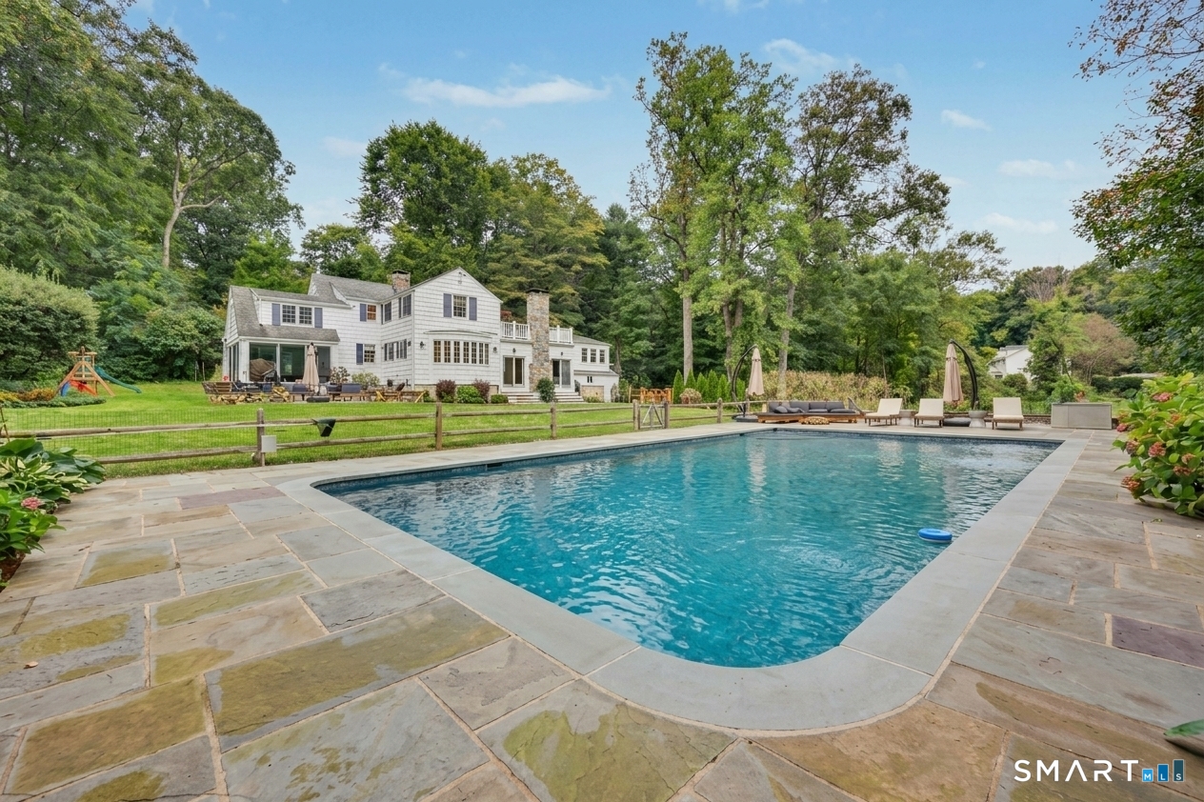
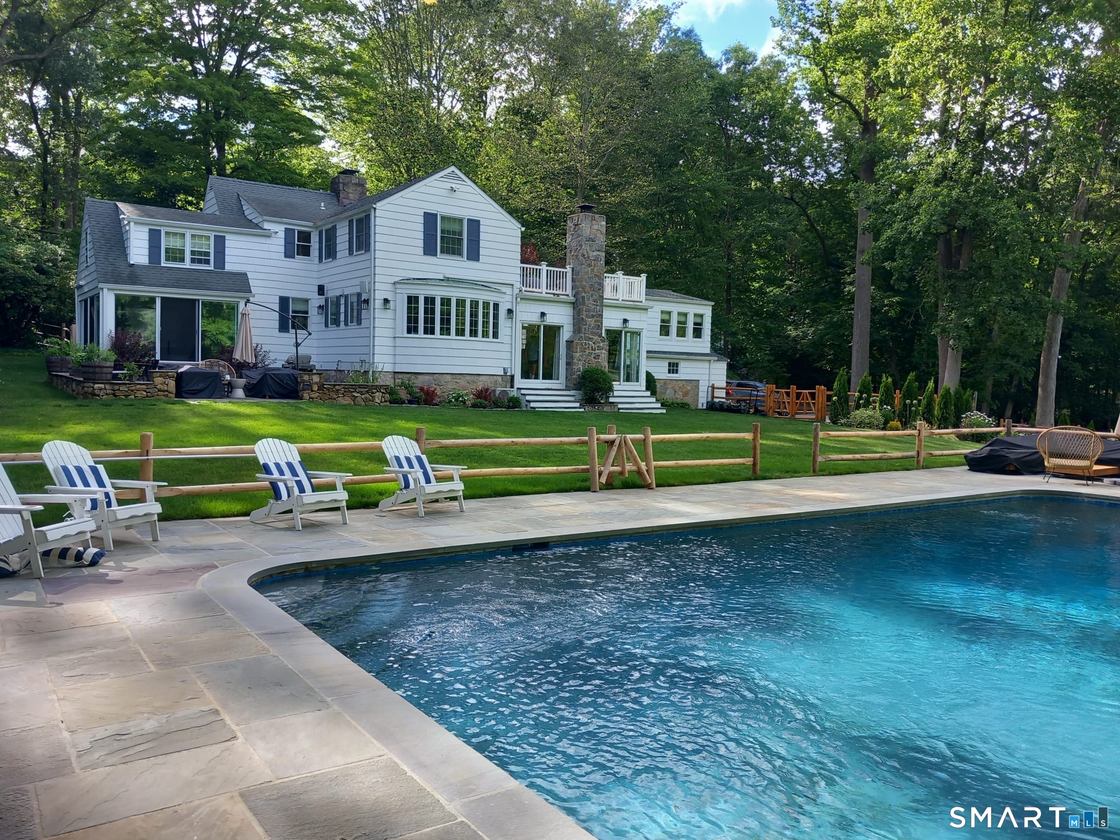
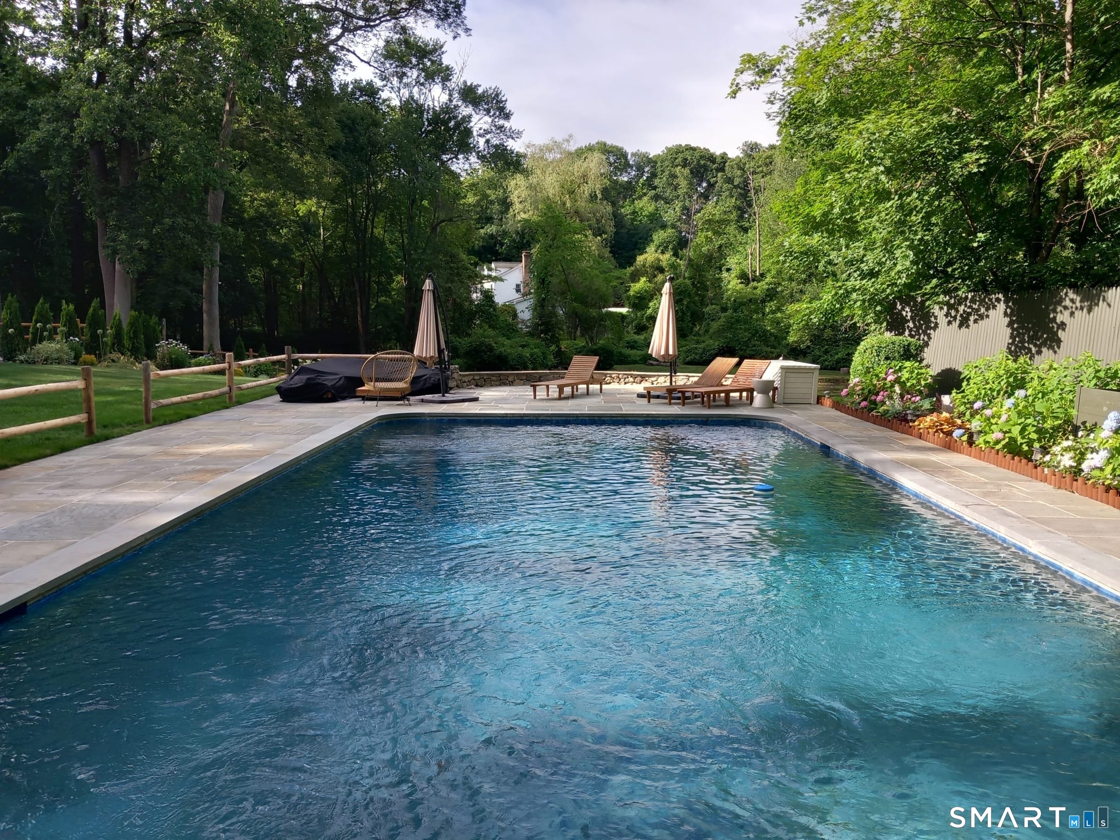
Backyard swimming pool and stone patio behind a white house, with loungers and mature trees.
White house behind a swimming pool and stone patio, surrounded by mature trees.
Outdoor pool with a stone deck, lounge chairs, umbrellas, and leafy trees.
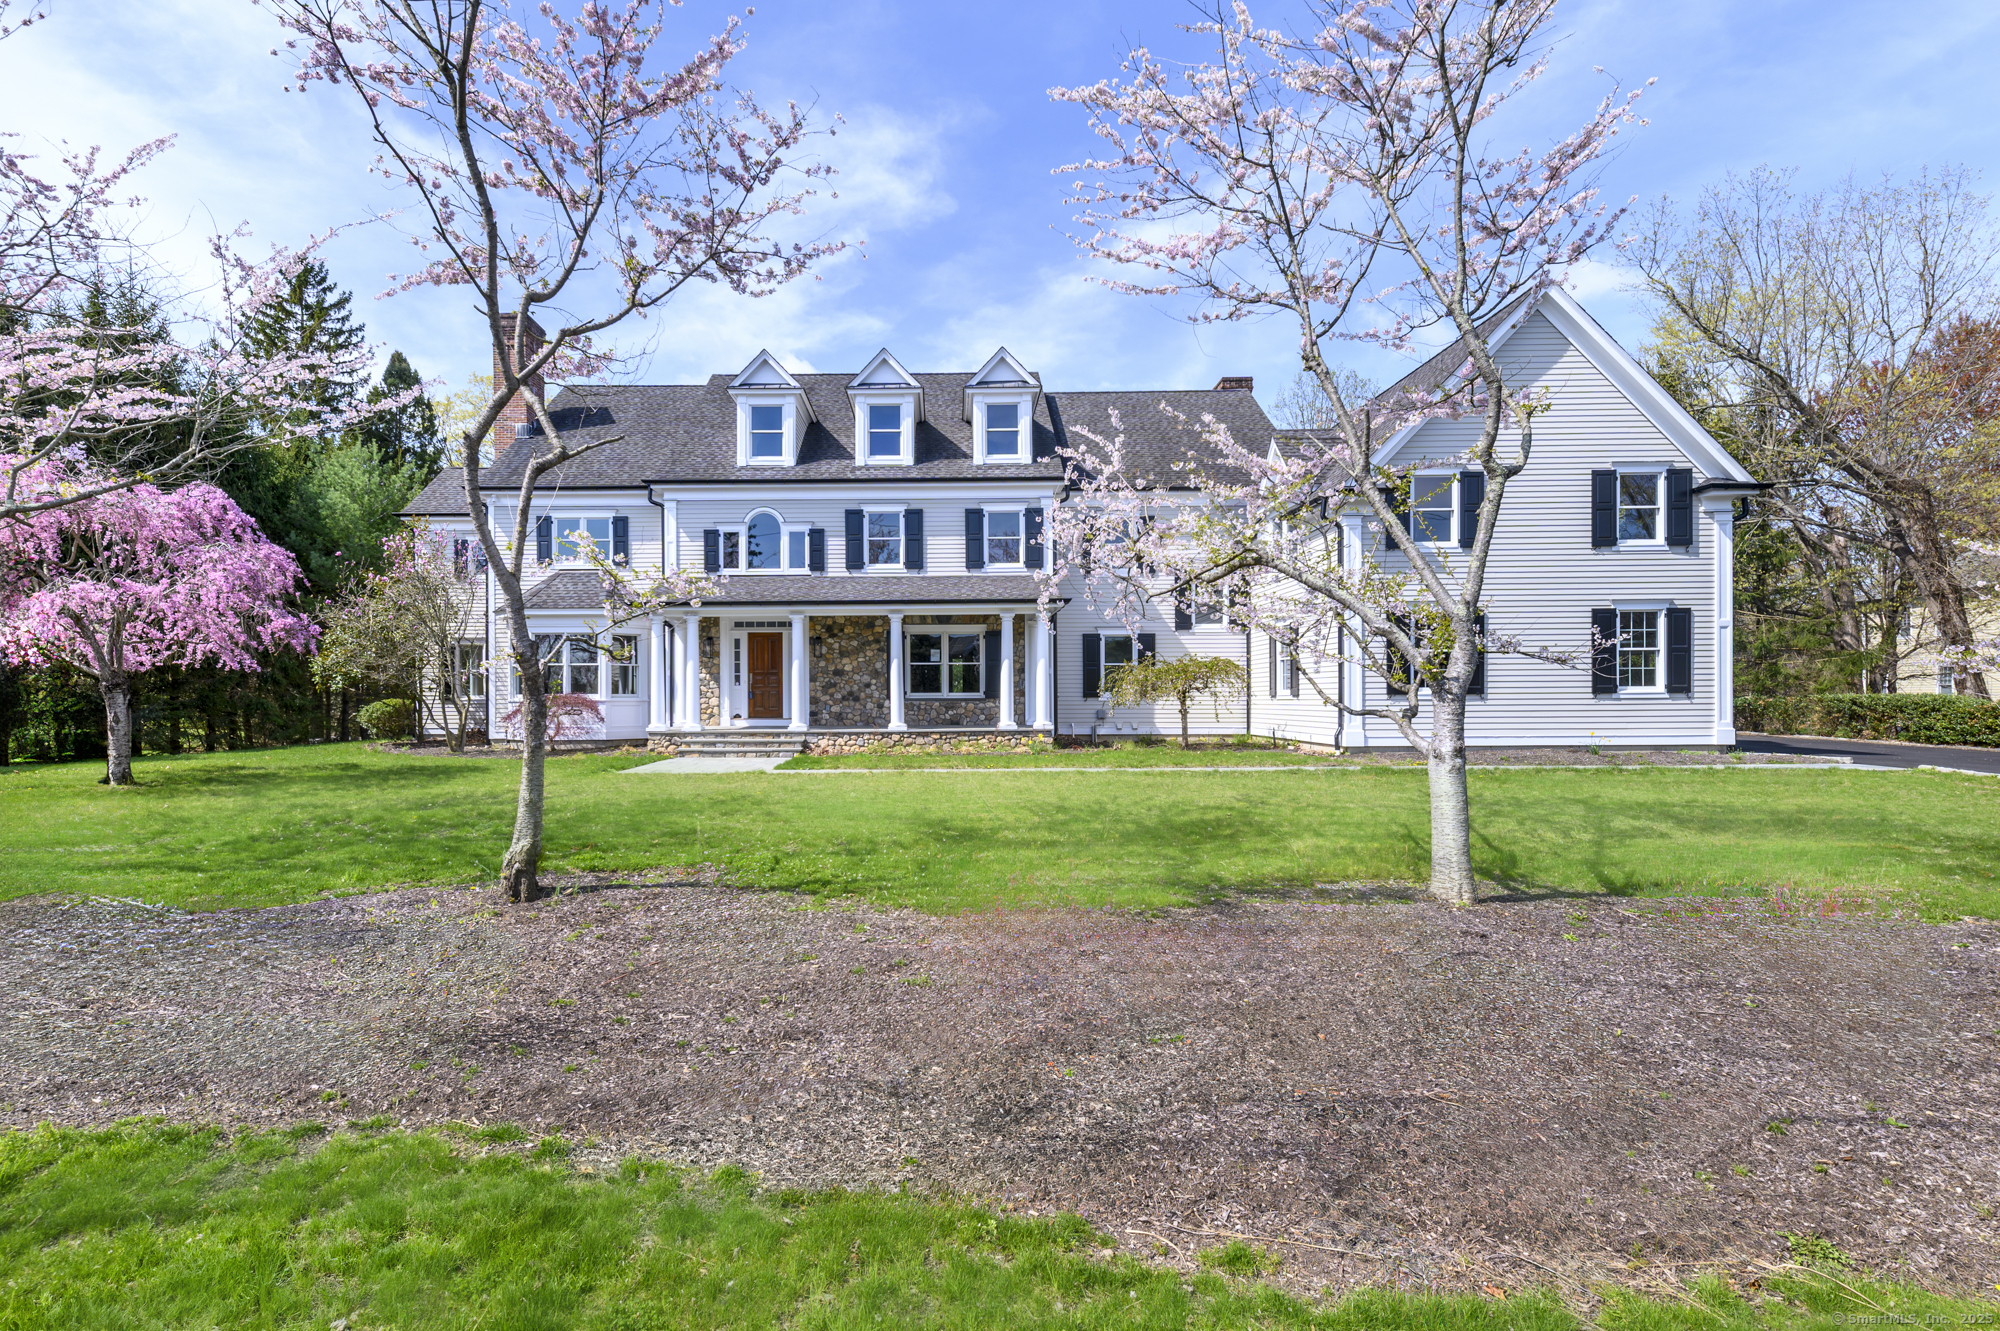
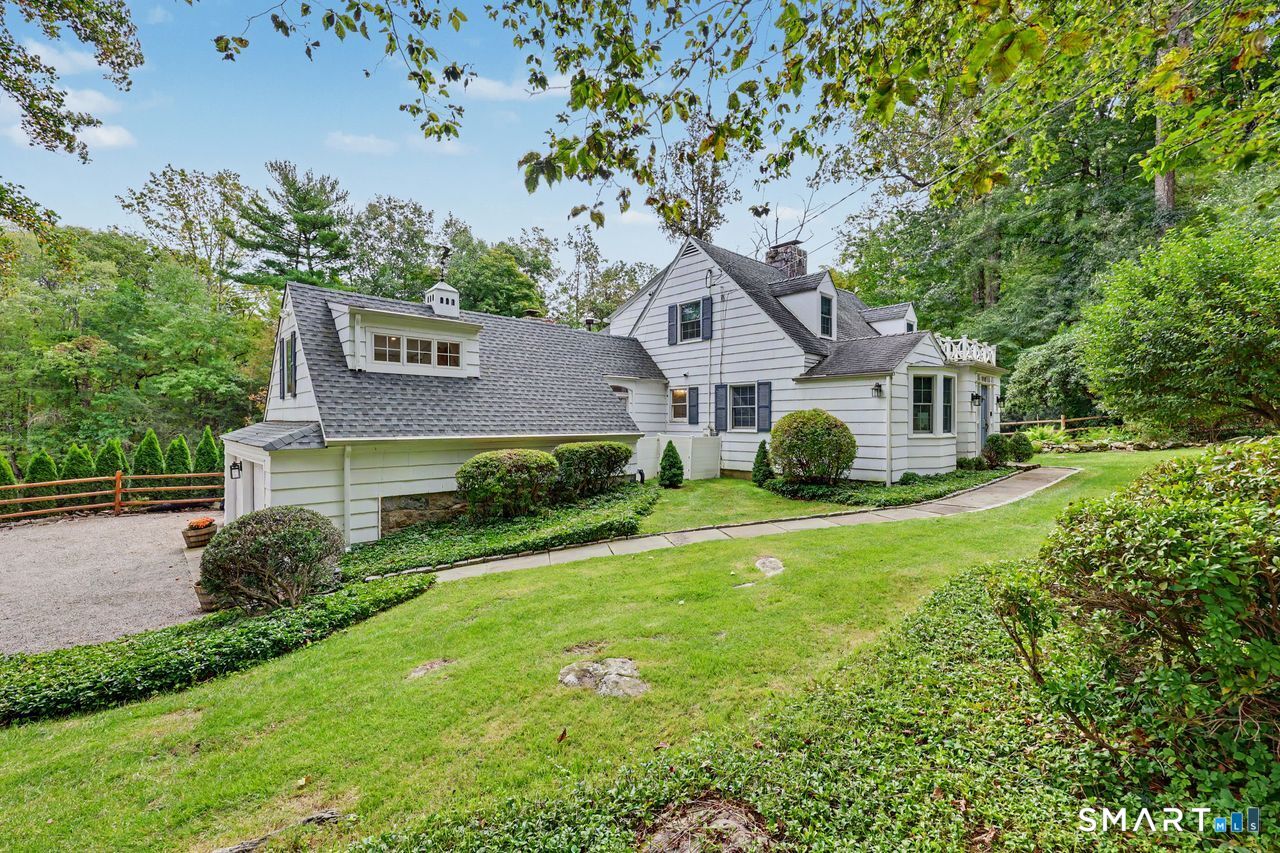
White shingle-style house with dark shutters, attached garage, and landscaped lawn beneath mature trees.
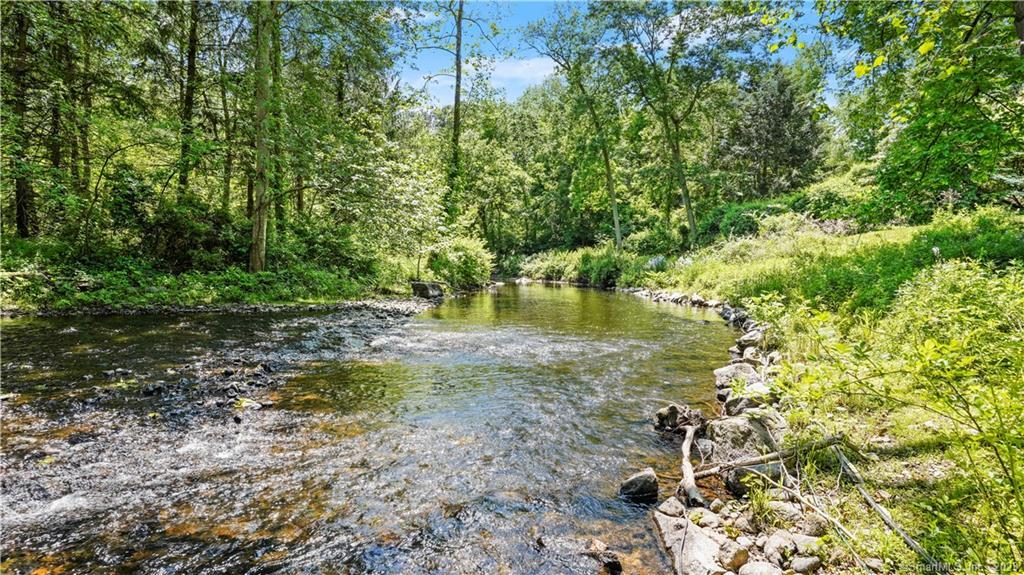
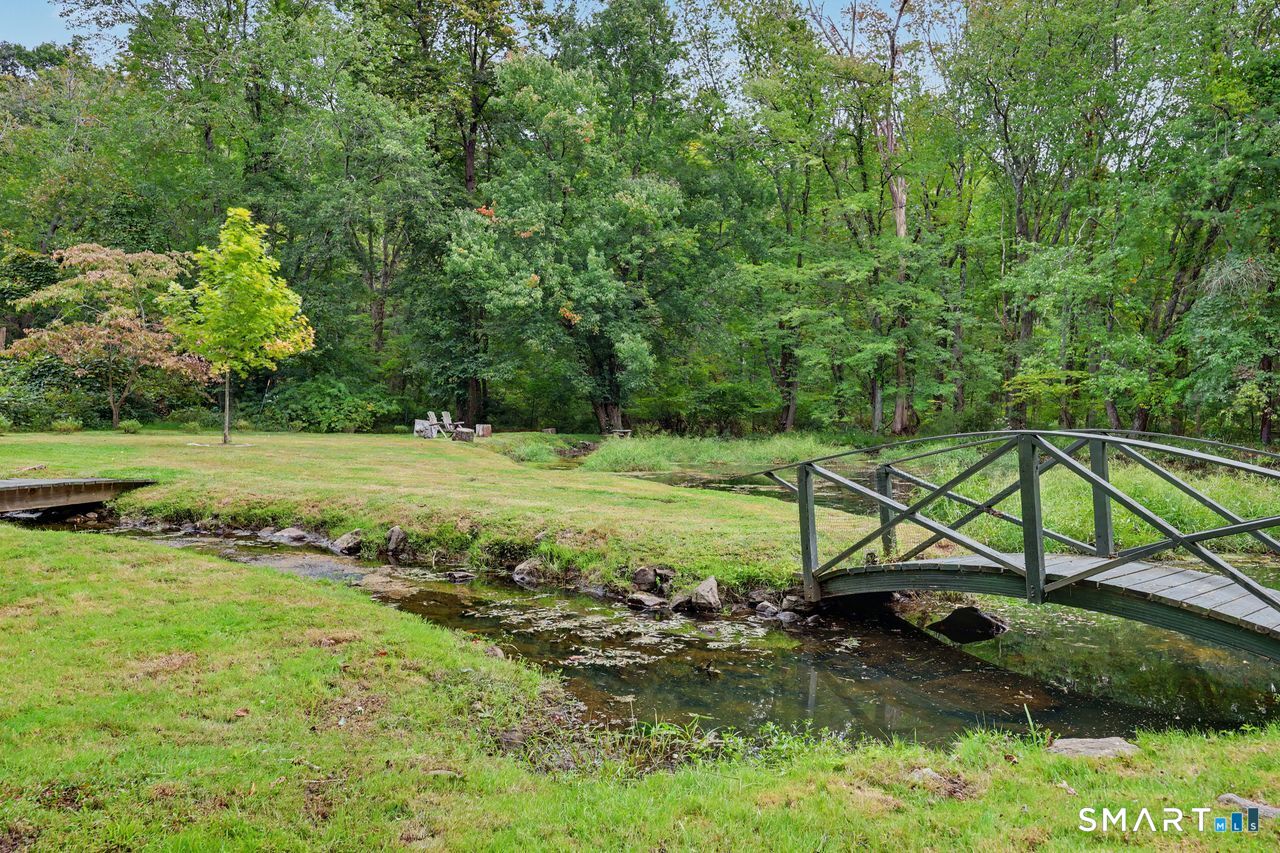
Landscaped grounds with a wooden footbridge crossing a stream beside a wooded lawn.
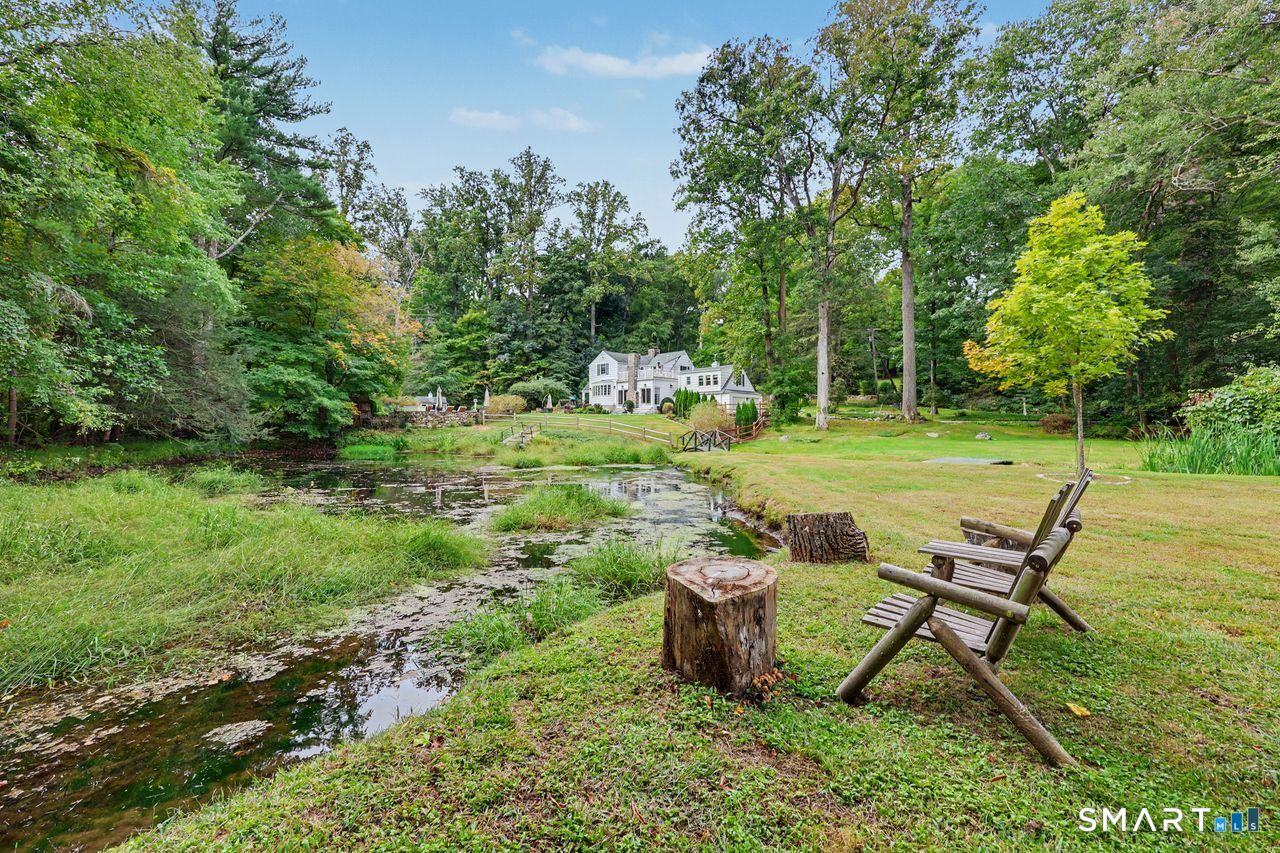
Wooded property with a white house beyond a pond and Adirondack chairs on the lawn.
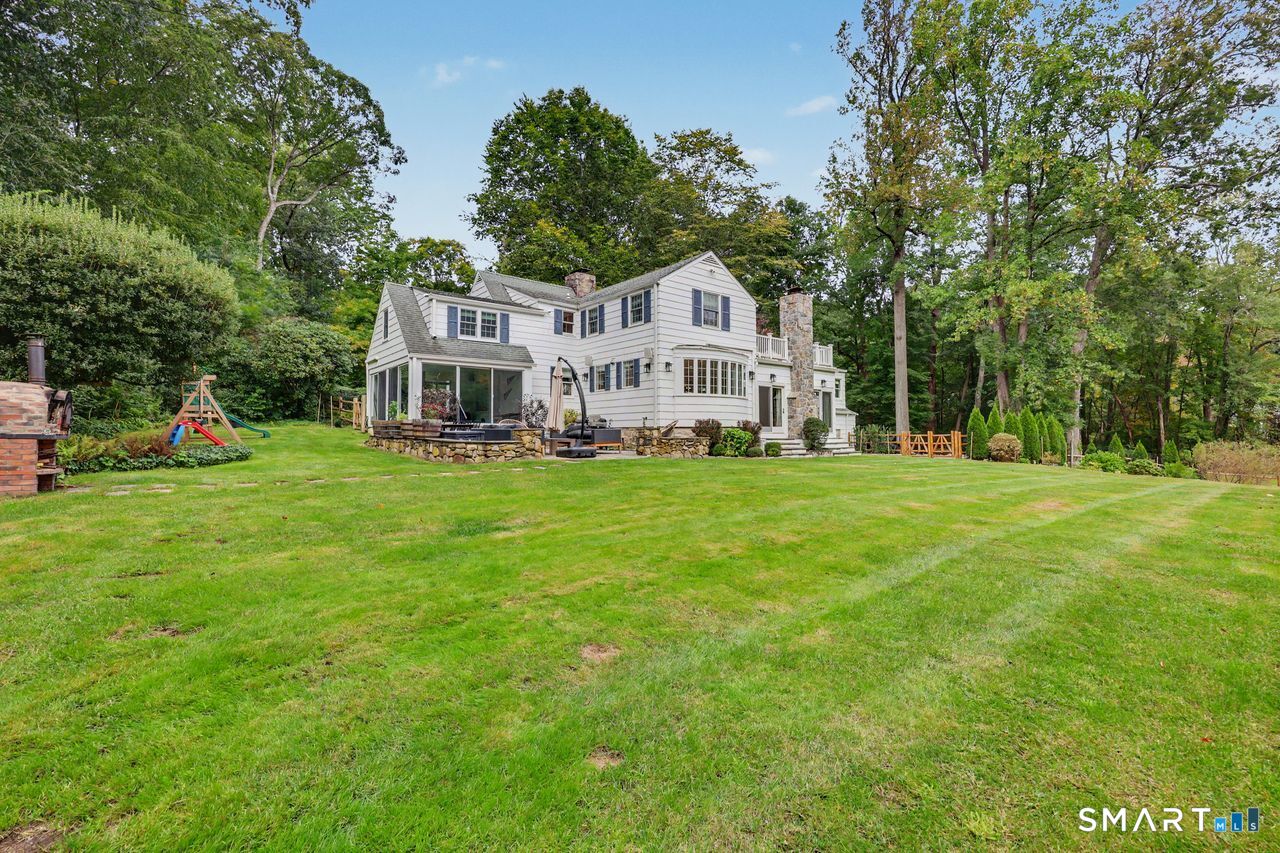
White two-story house with a stone patio, broad lawn, and wooded surroundings.
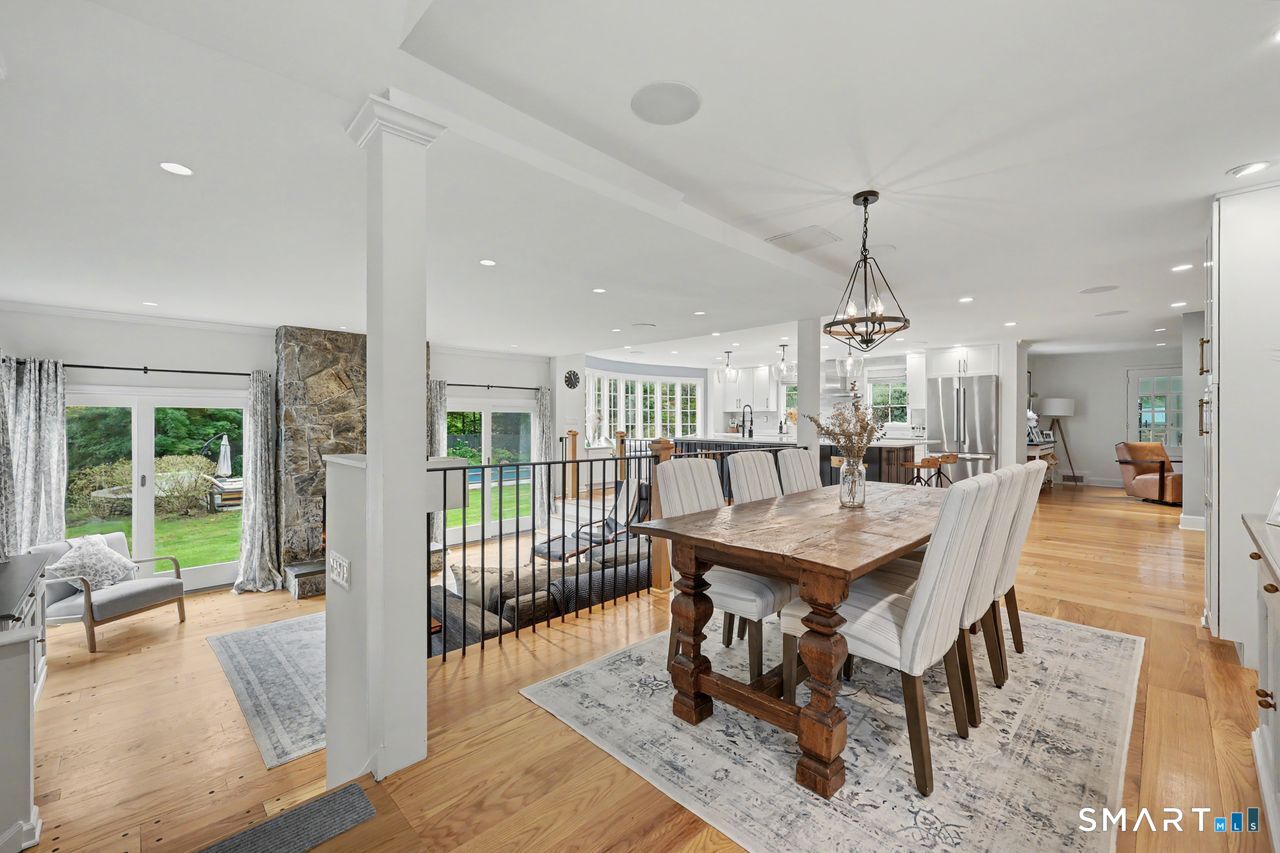
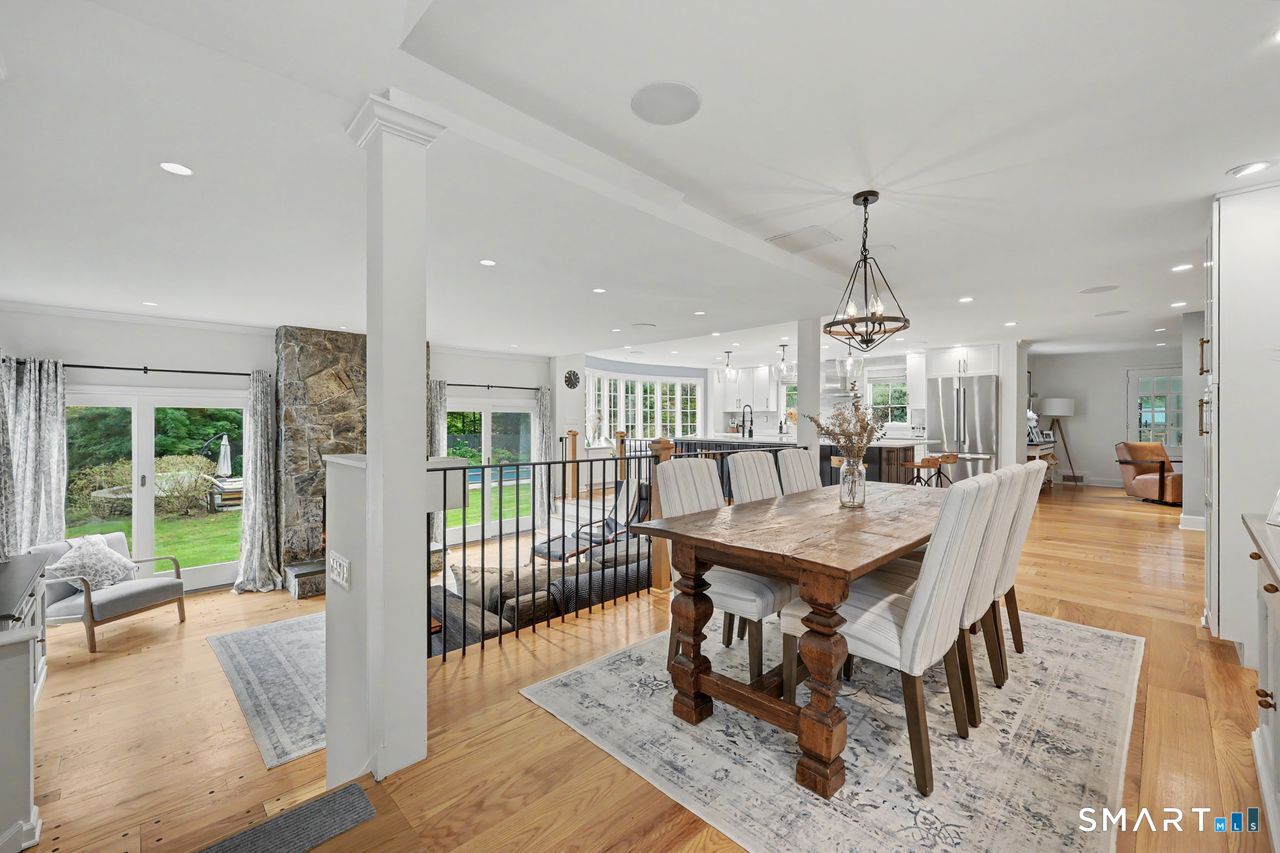
Open-plan dining room with a rustic wood table, upholstered chairs, and sliding doors to the yard.
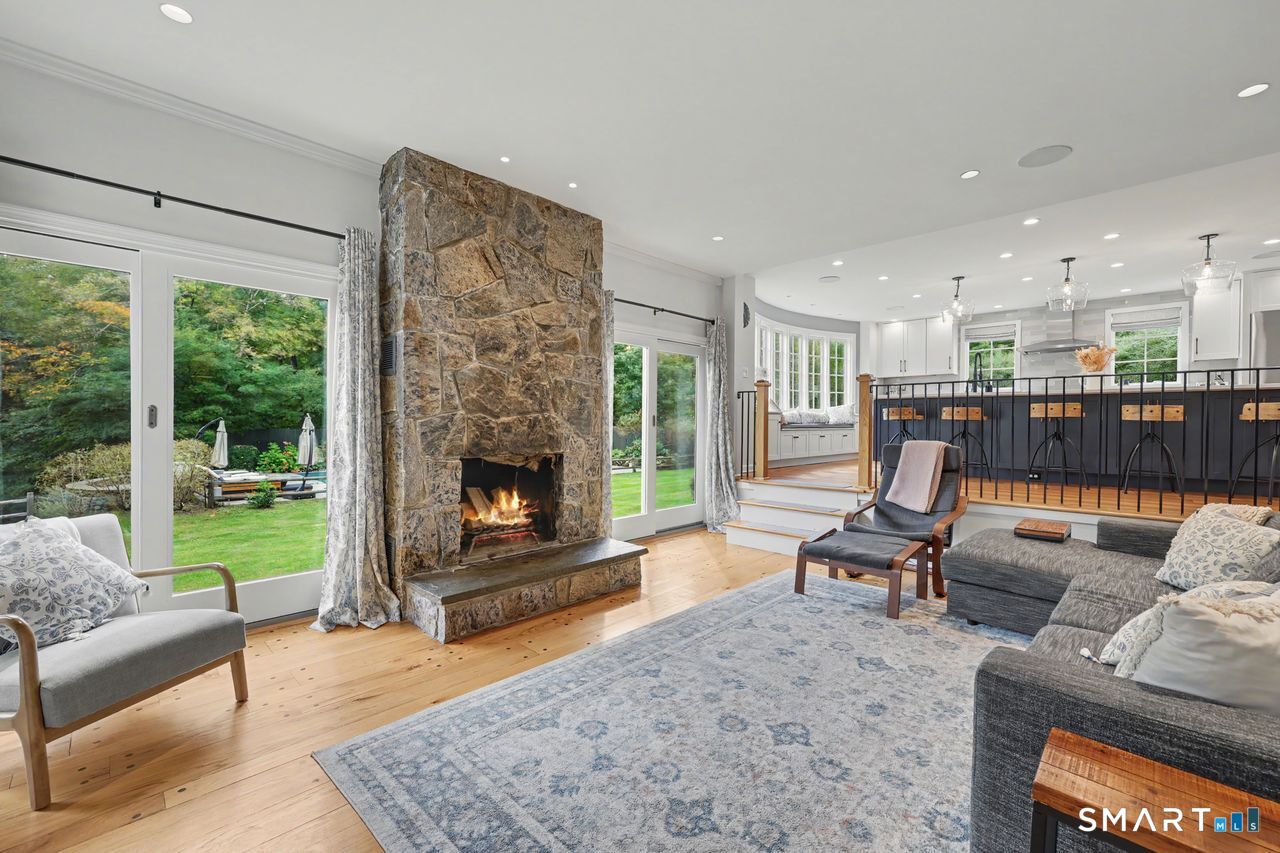
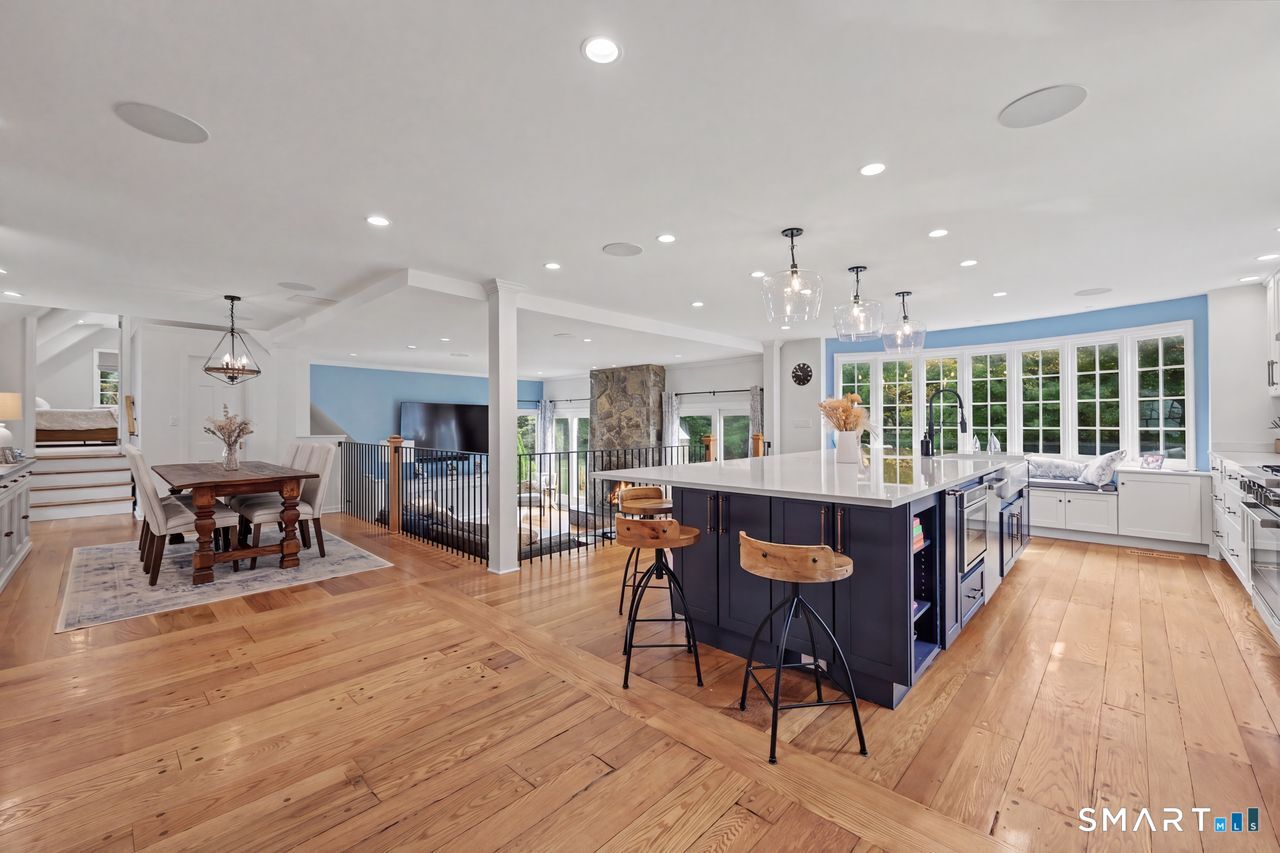
Living room with a stone fireplace, wide yard-facing glass doors, and an open kitchen.
Dining room with a rustic wood table, upholstered chairs, and adjoining white kitchen.
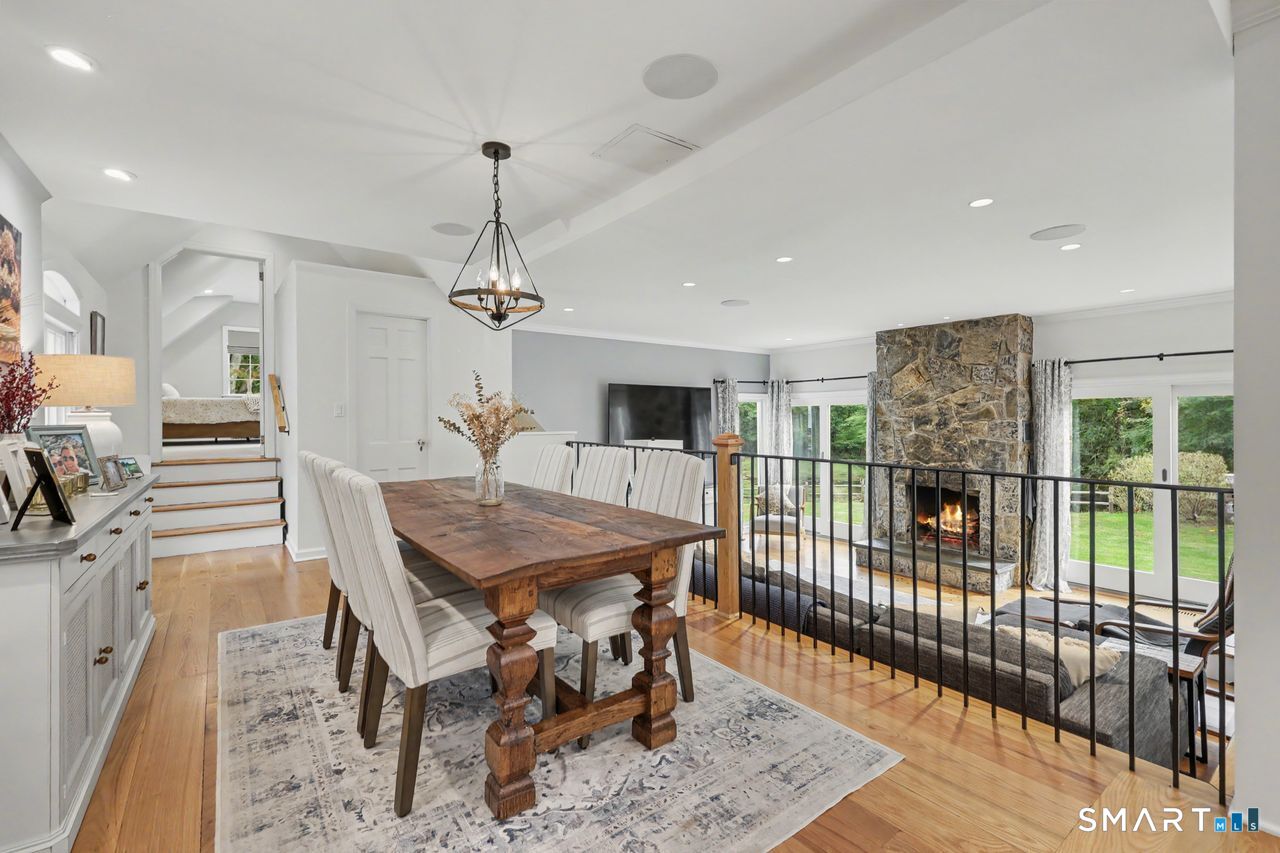
Dining area with a large wood table beside a stone fireplace and glass doors to the yard.
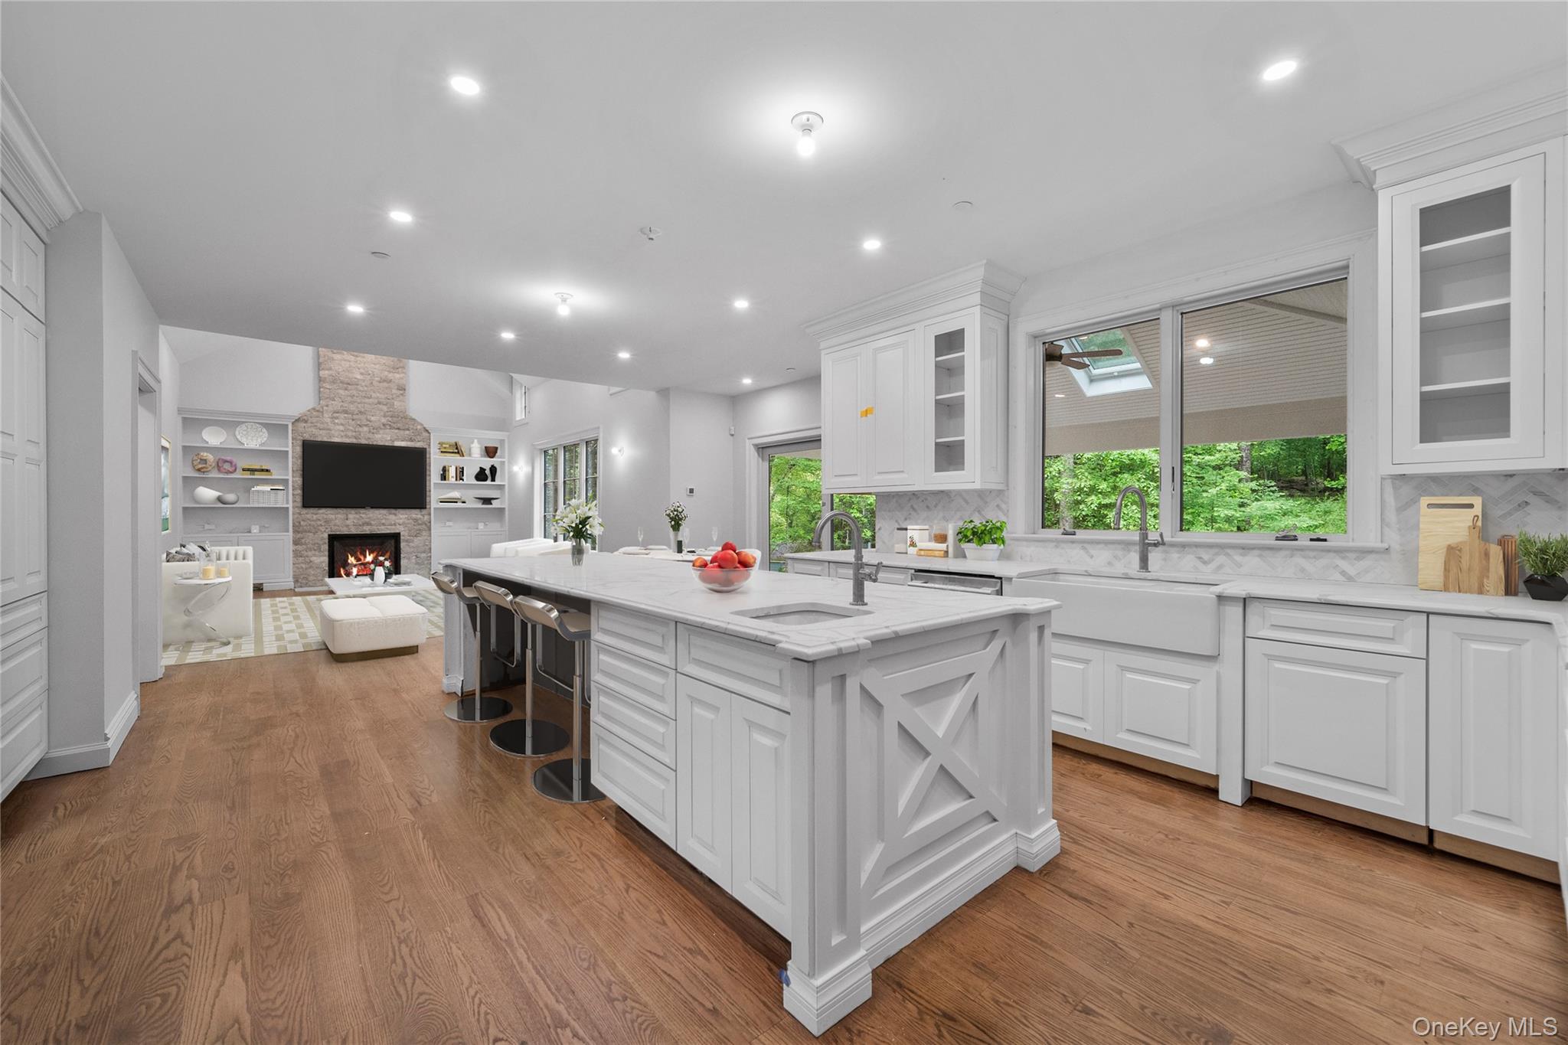
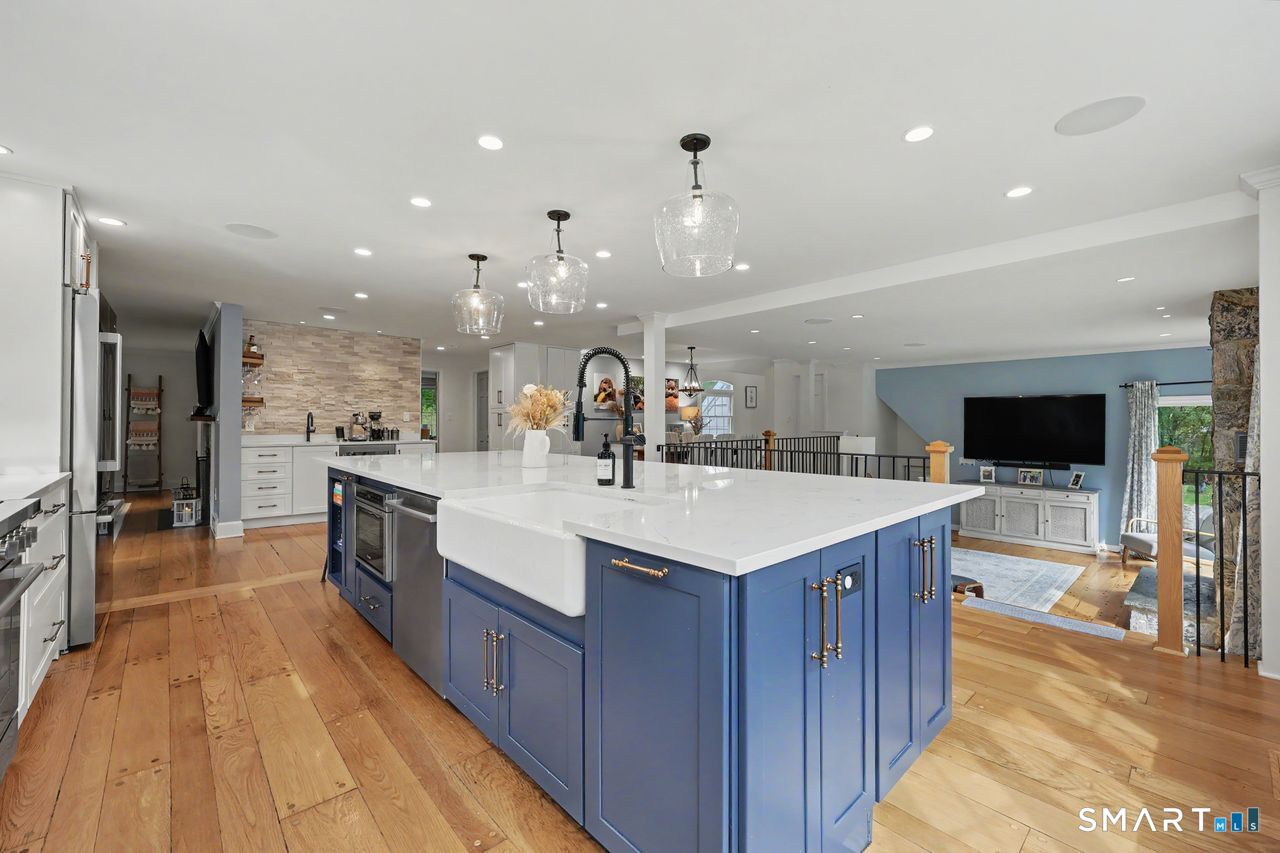
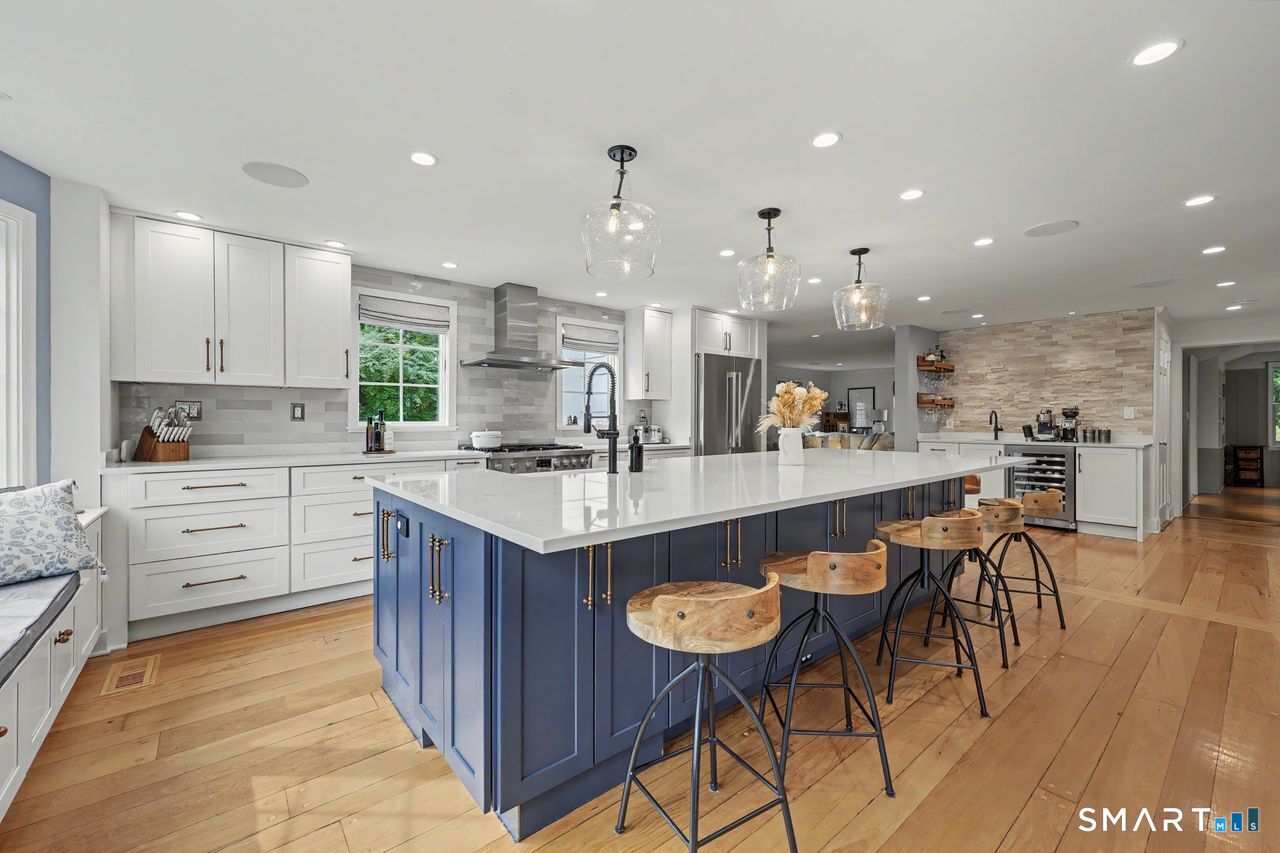
Open-plan kitchen with a large blue island, white countertop, stone backsplash, and adjoining living area.
Open kitchen and dining area with a navy island, hardwood floors, and large windows.
Kitchen with a large navy island, wood bar stools, white cabinets, and hardwood floors.
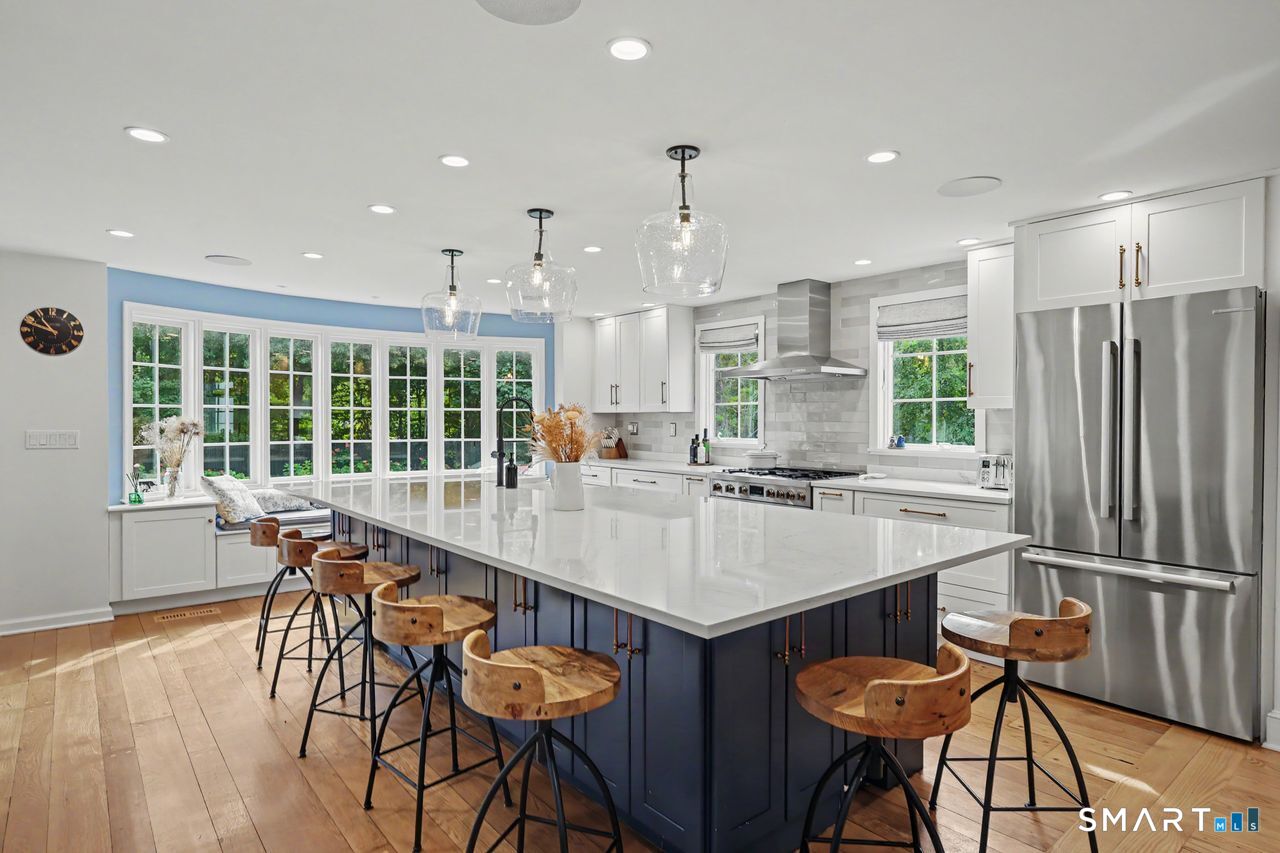
Kitchen with a large white island, dark blue cabinetry, wooden stools, and a wall of windows.
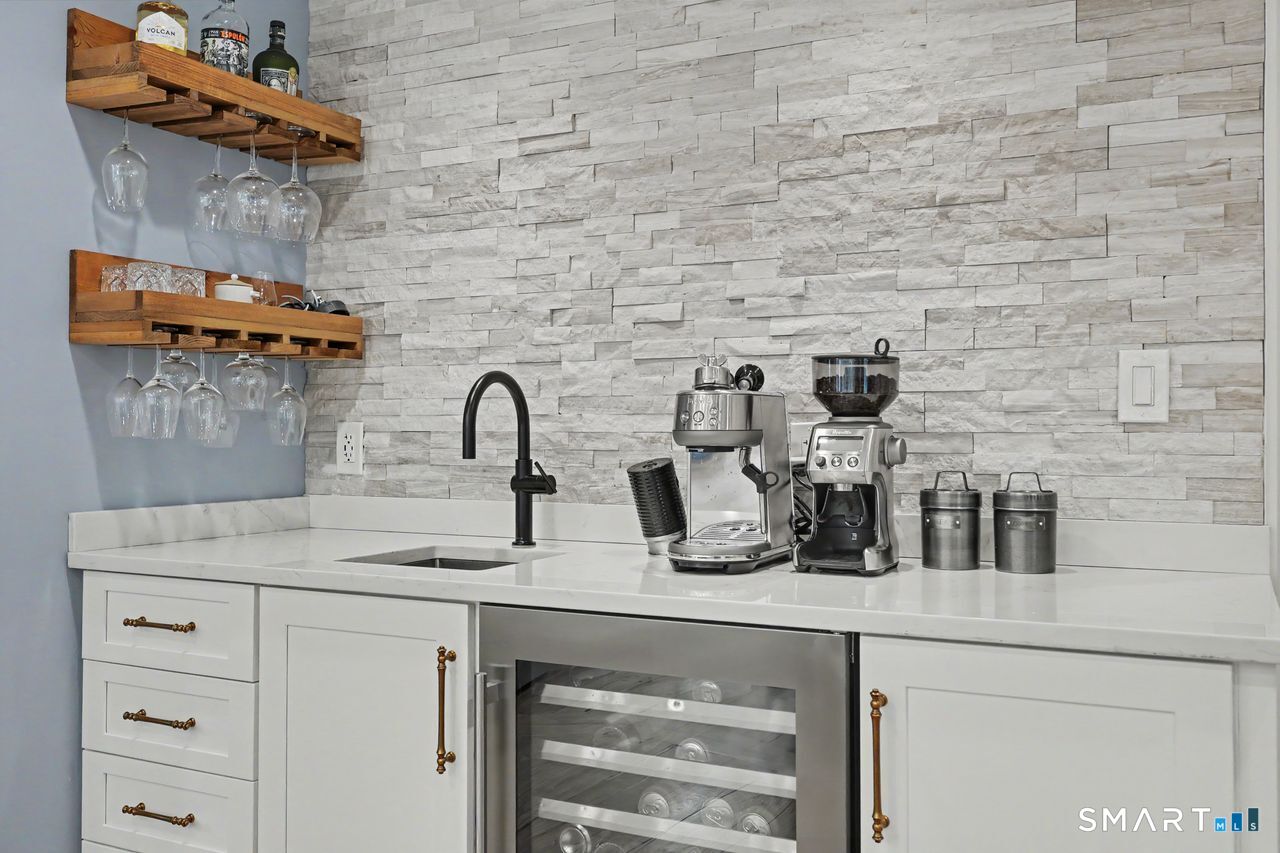
Beverage station with espresso equipment, wine refrigerator and glassware against a stacked-stone wall.
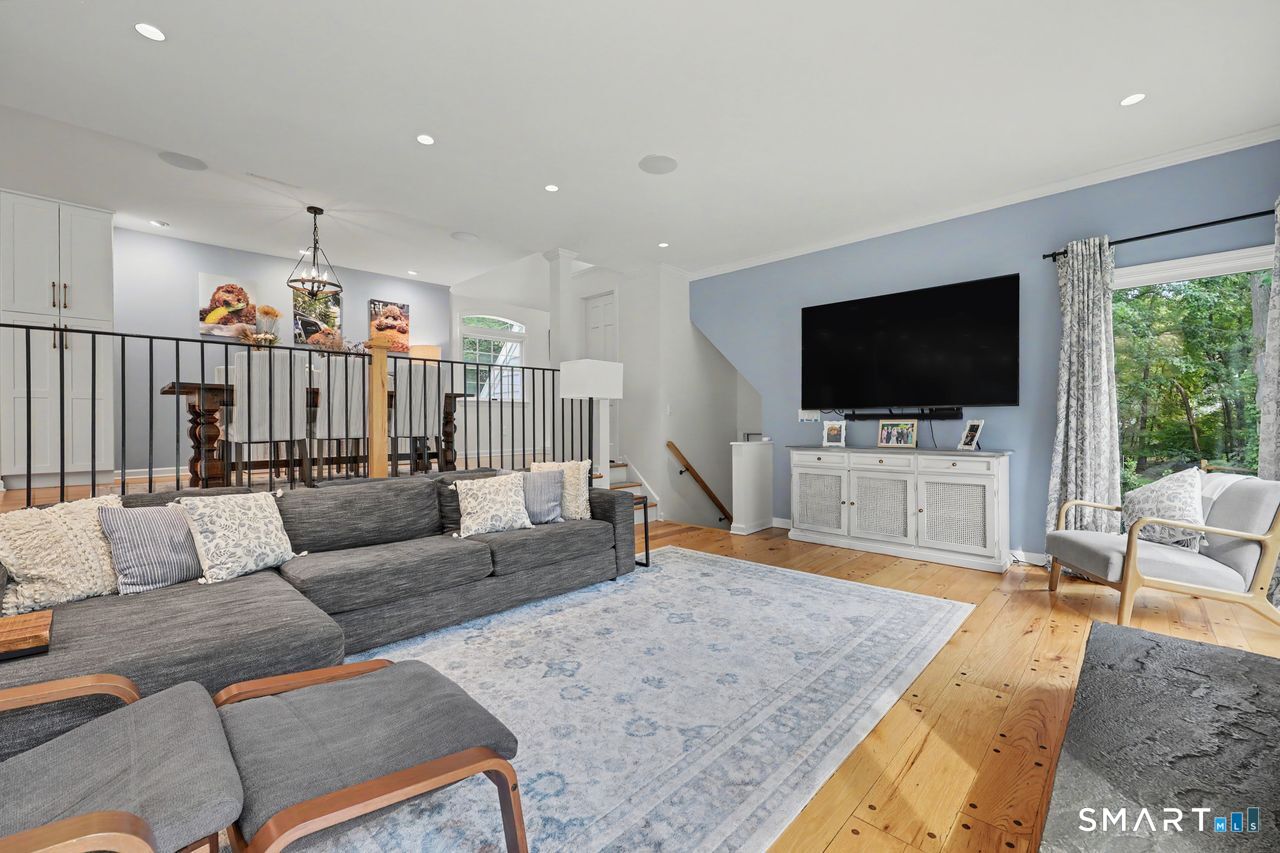
Living room with a gray sectional, patterned rug, hardwood floors, and a wall-mounted television.
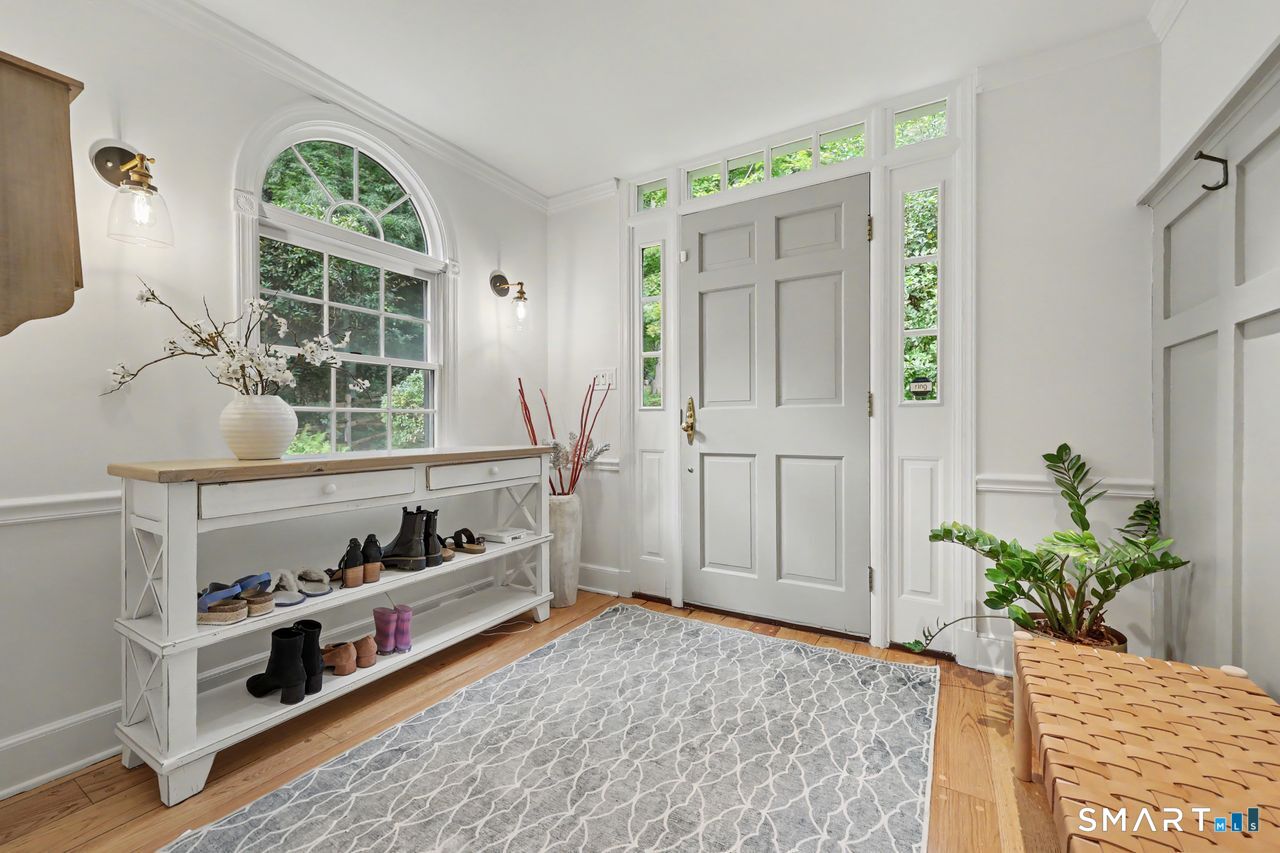
Entryway with a paneled front door, arched window, and white shoe bench.
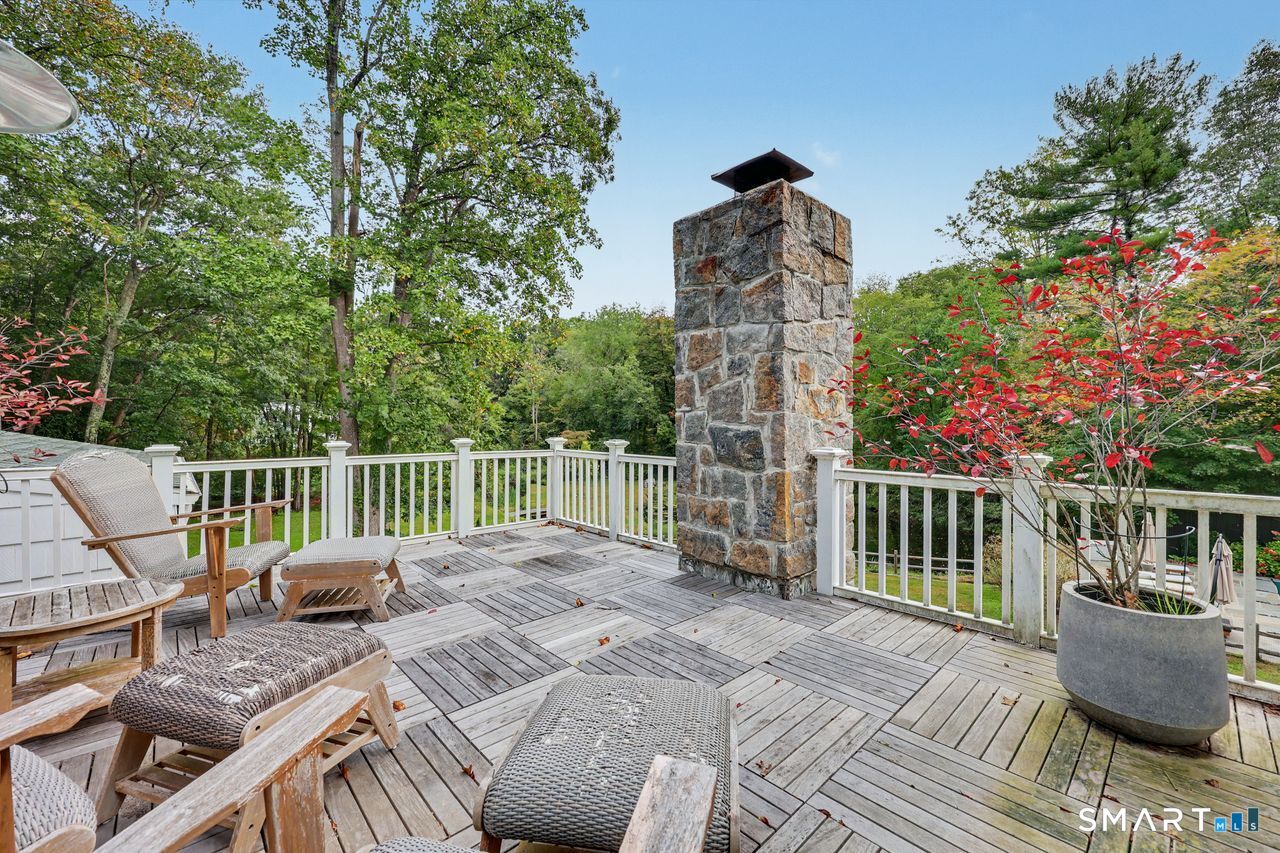
Wood deck with a stone chimney, lounge chairs, and wooded surroundings.
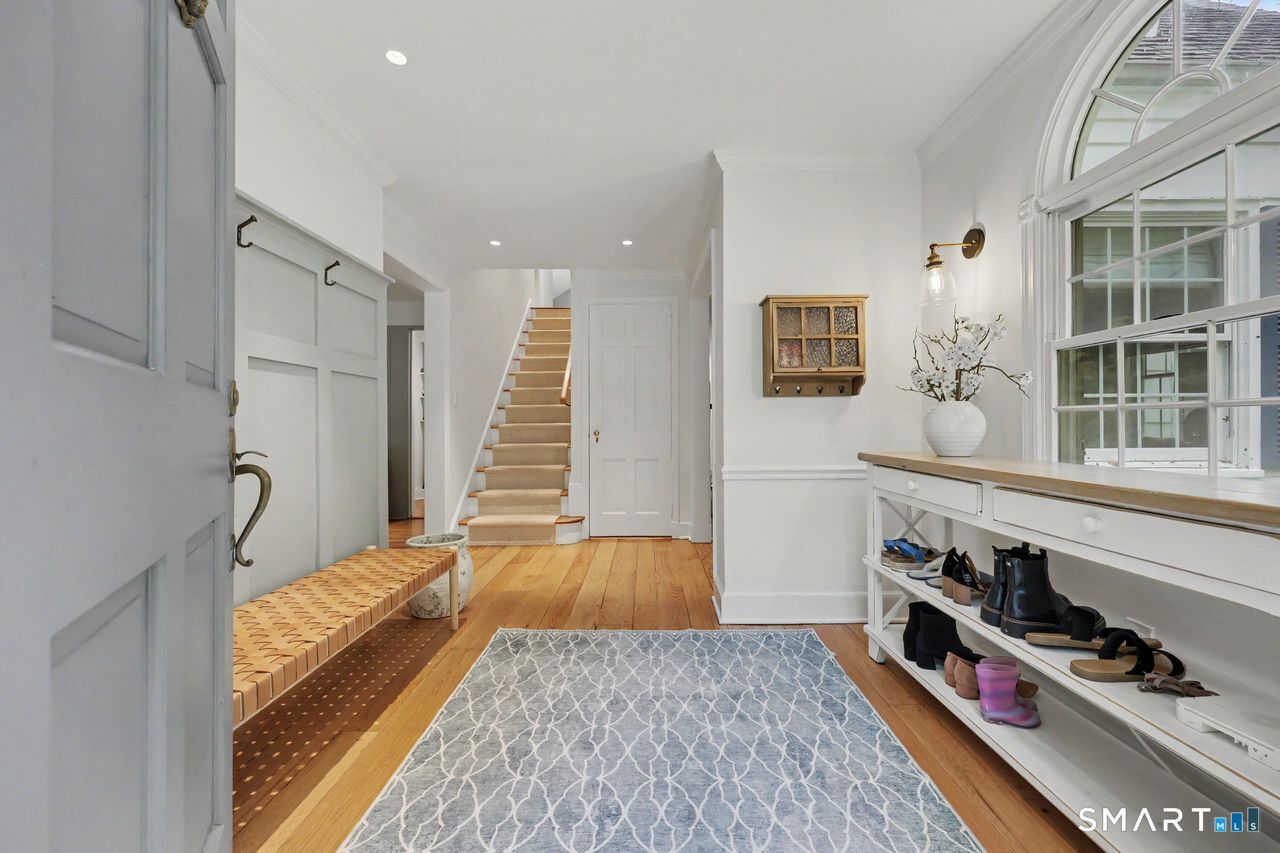
Entryway with a staircase, built-in bench, and shoe storage beneath a large window.
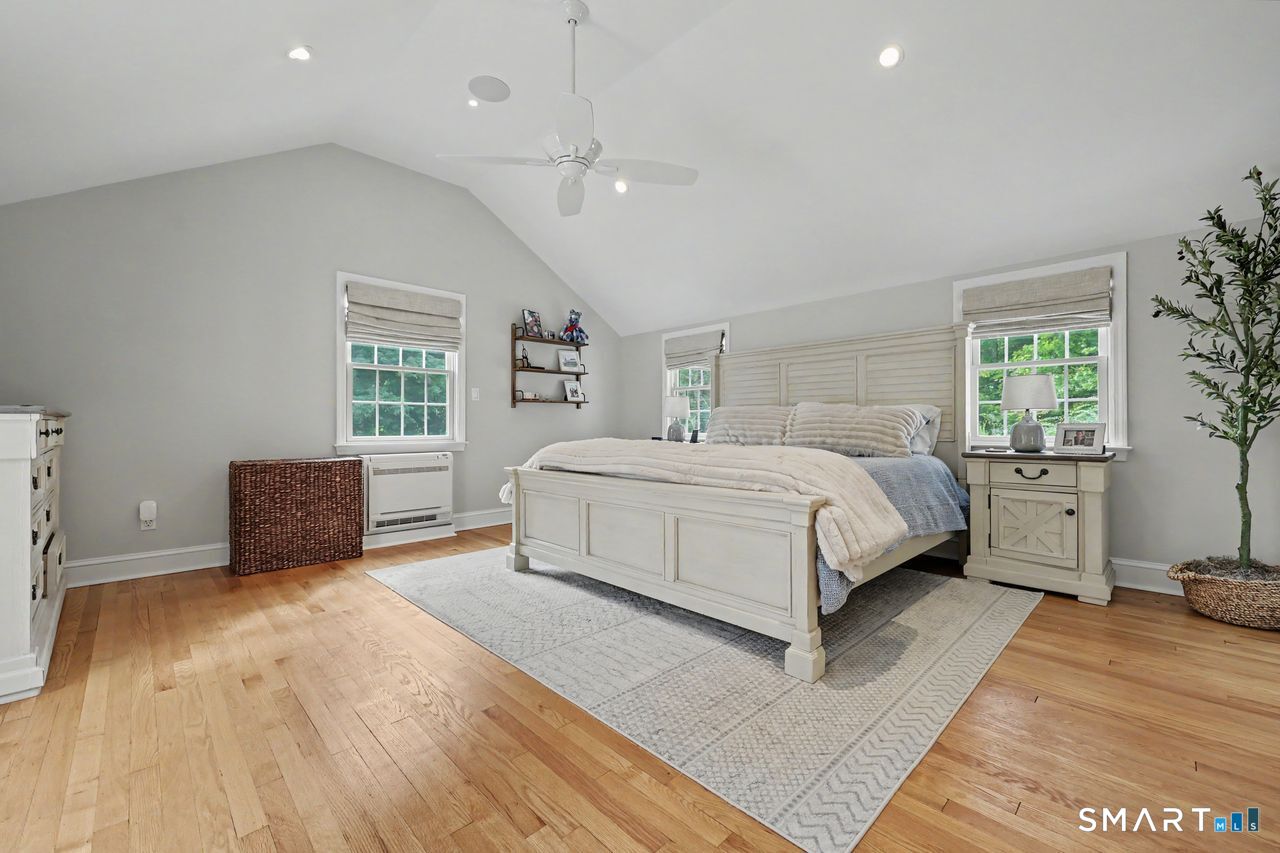
Bedroom with a white bed beneath a vaulted ceiling, hardwood floors, and windows overlooking greenery.
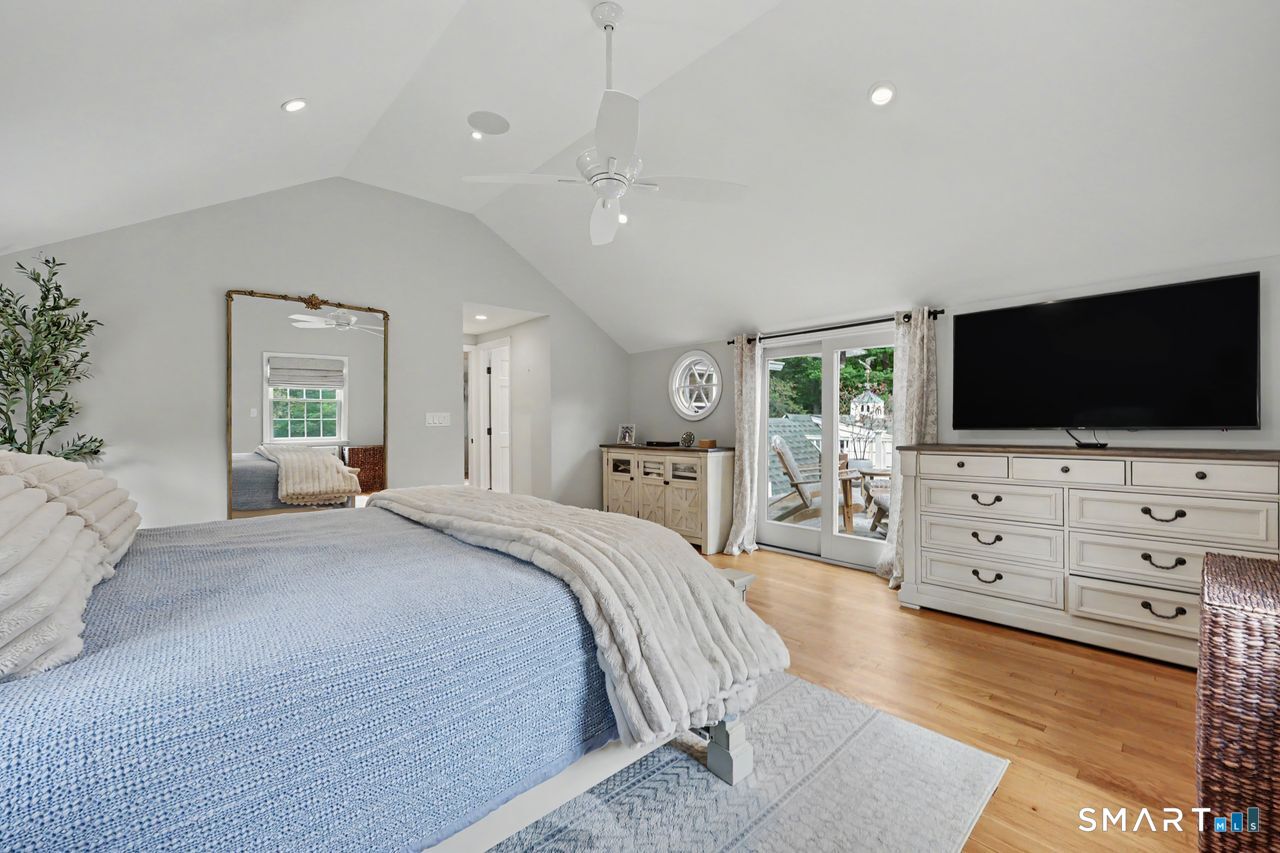
Furnished bedroom with a vaulted ceiling, blue bedspread, and sliding doors opening to a deck.
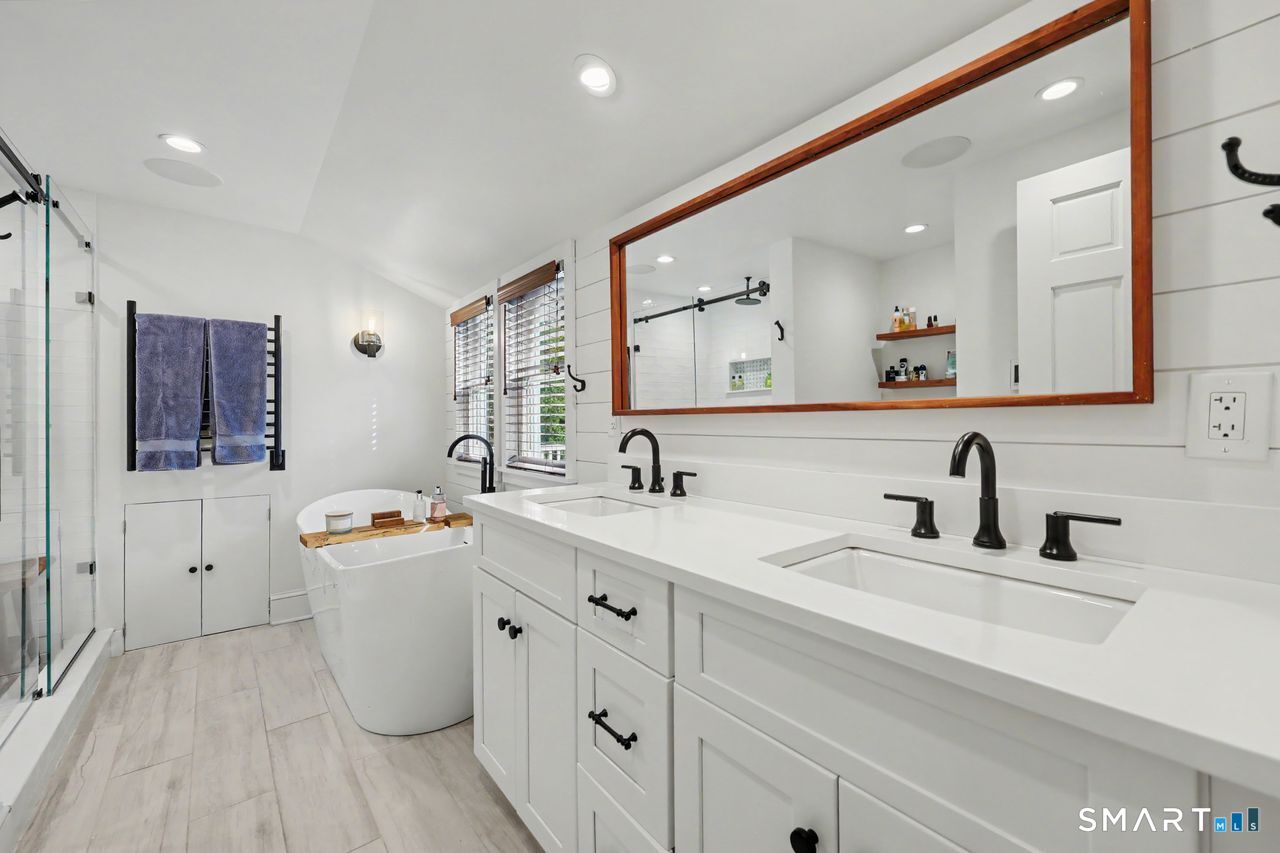
Bathroom with a long double vanity, freestanding tub, and glass-enclosed shower.
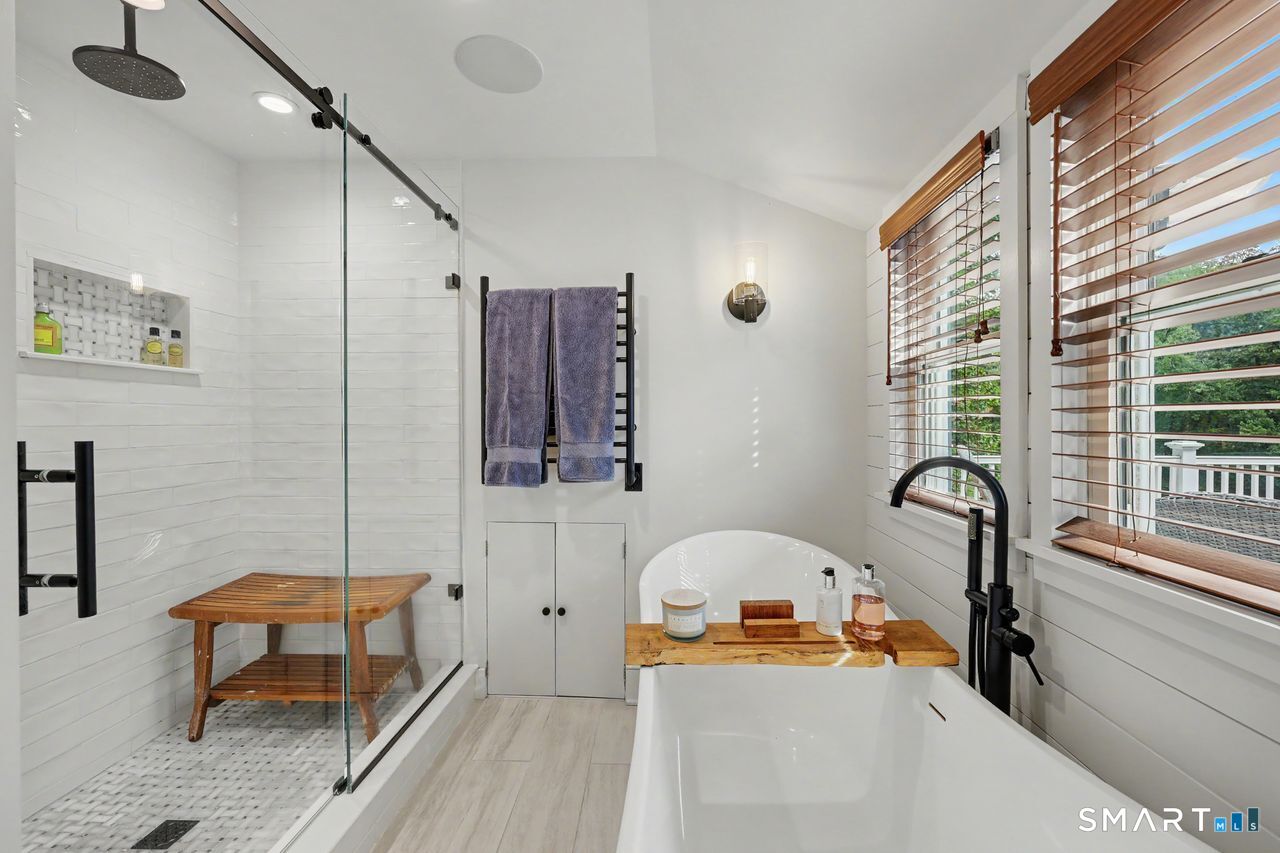
Bathroom with glass walk-in shower and freestanding tub beside windows with wooden blinds.
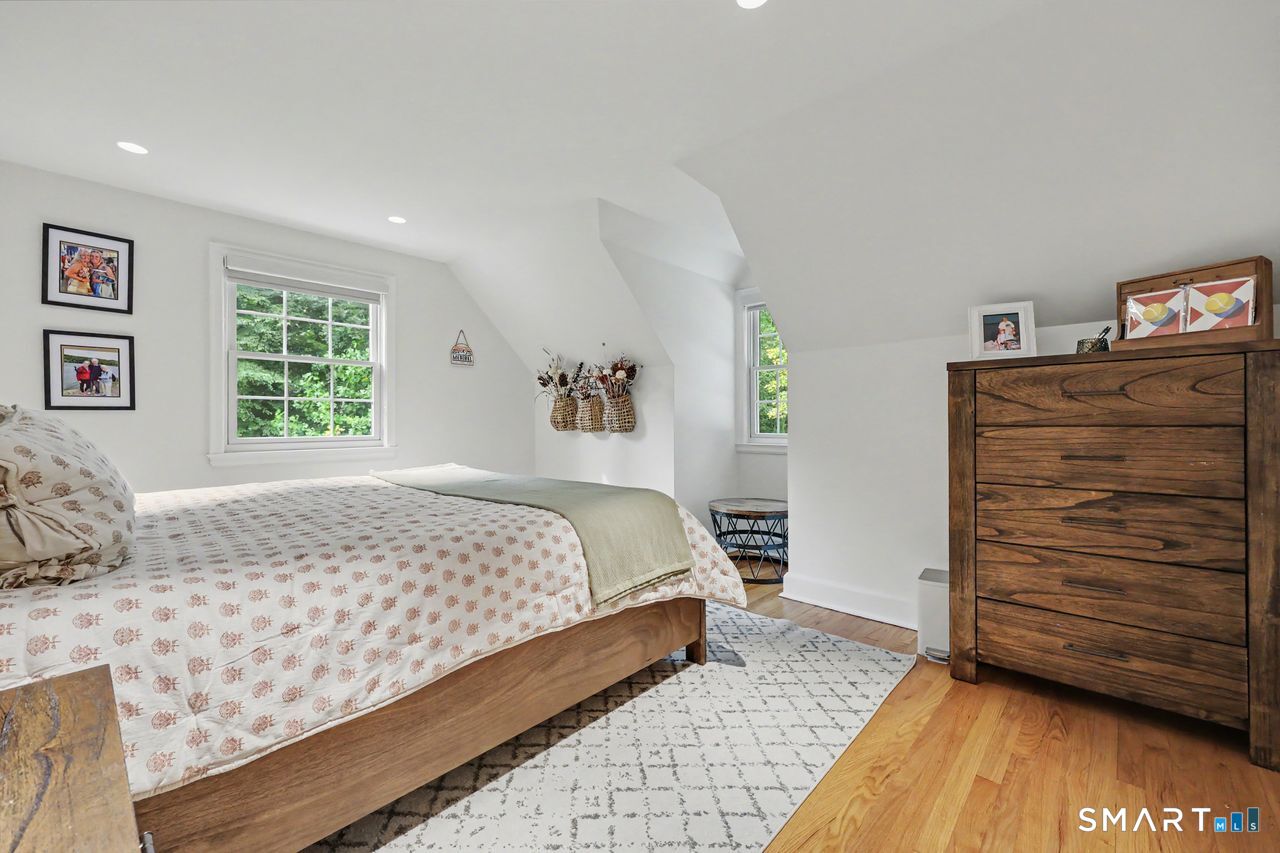
Furnished bedroom with sloped ceiling, wooden bed and dresser, and two windows overlooking greenery.
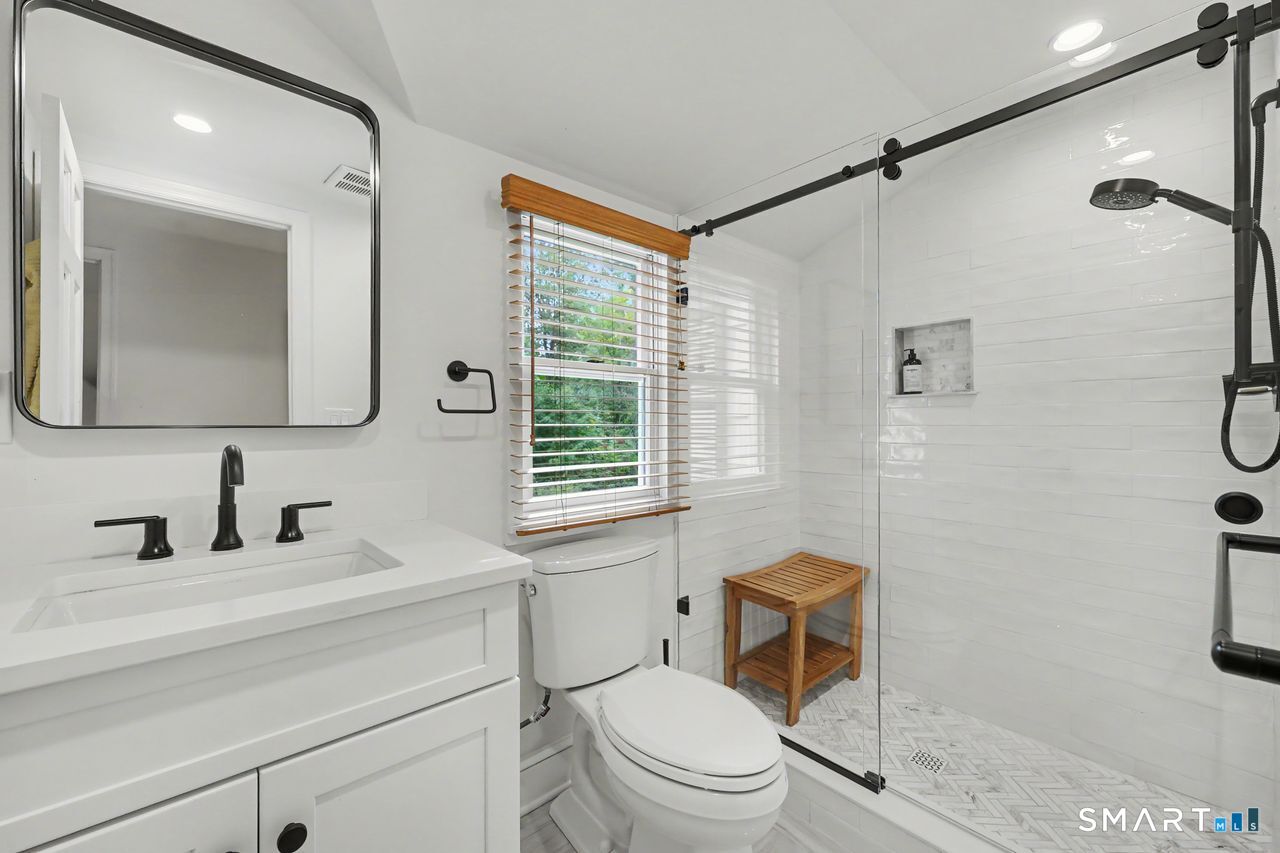
White bathroom with a glass-enclosed shower, black fixtures, and a window with wooden blinds.
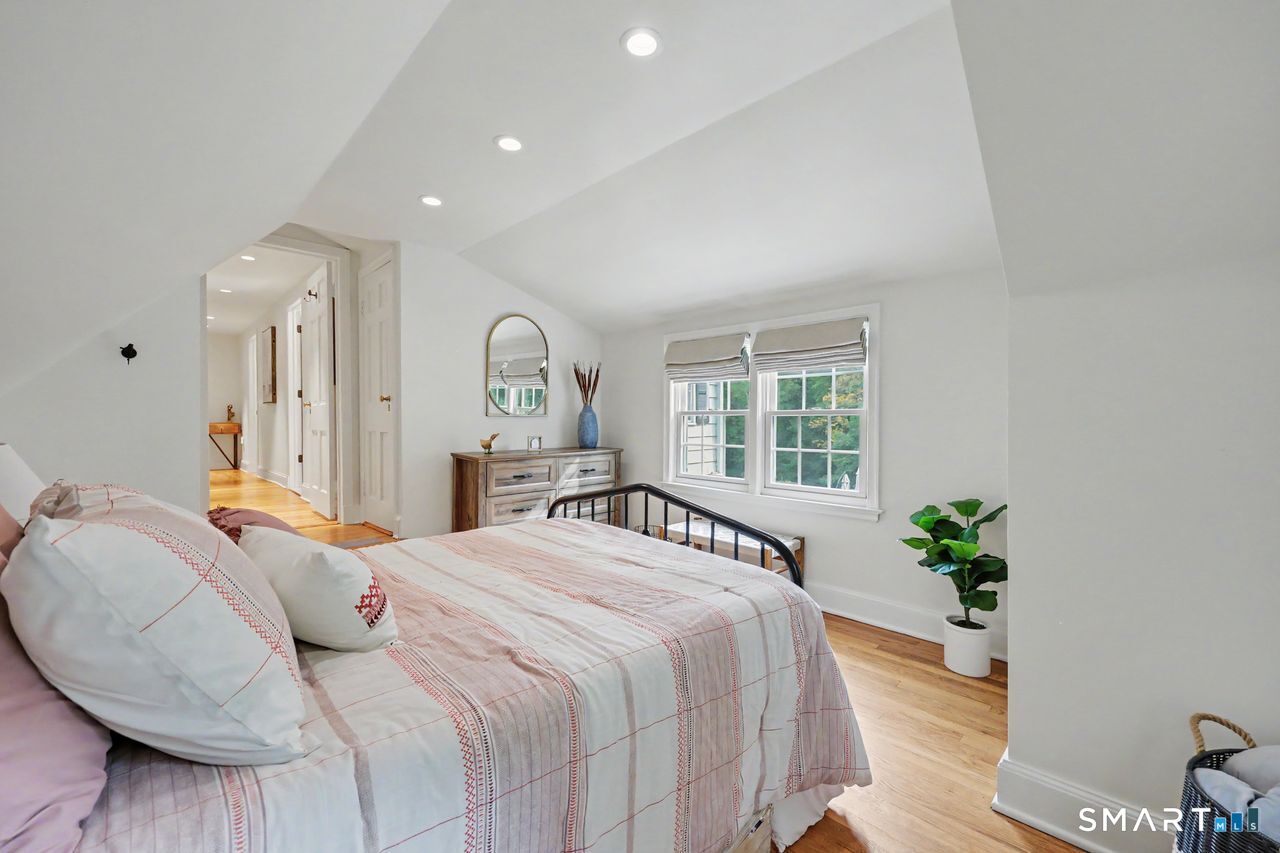
Bedroom with a pale patterned quilt, wood floors, and two windows with Roman shades.
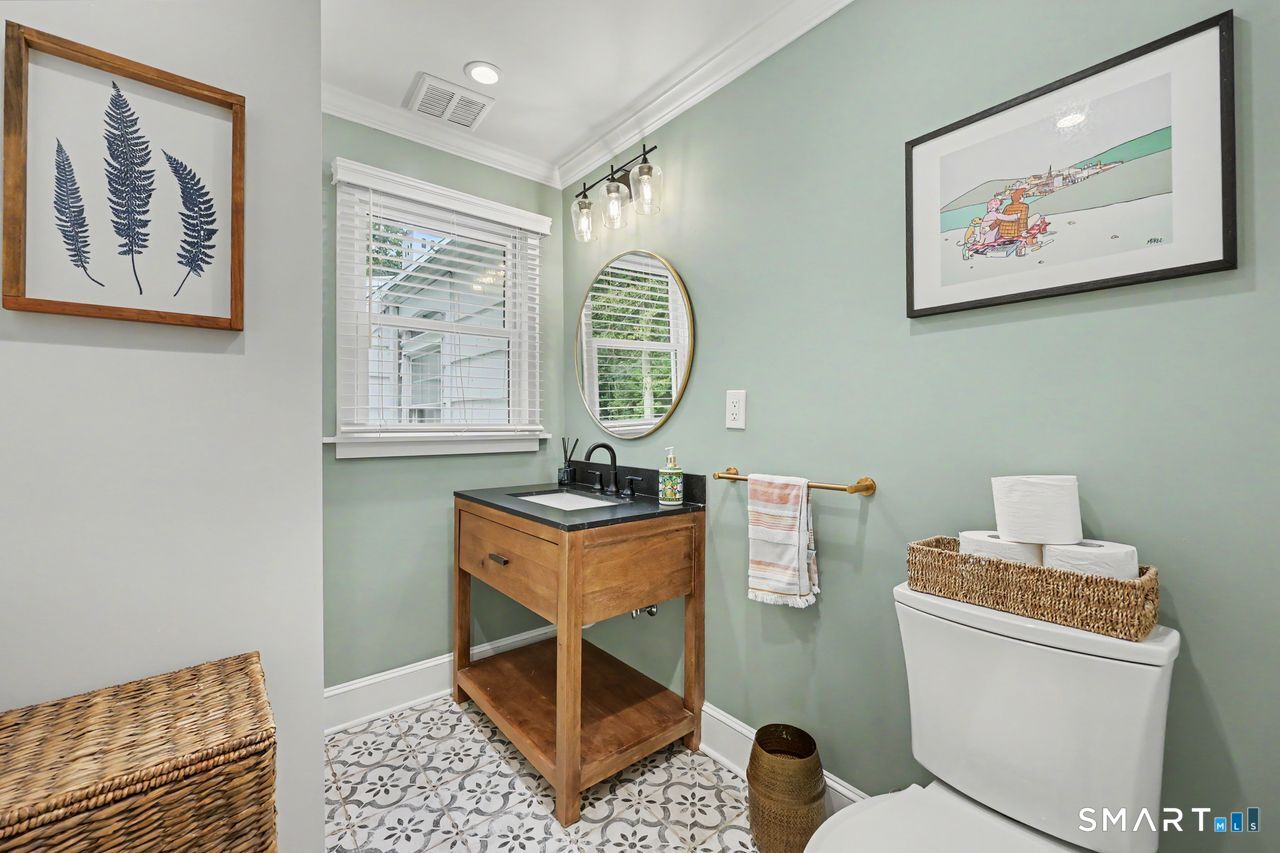
Powder room with a wooden vanity, oval mirror, pale green walls, and patterned tile floor.
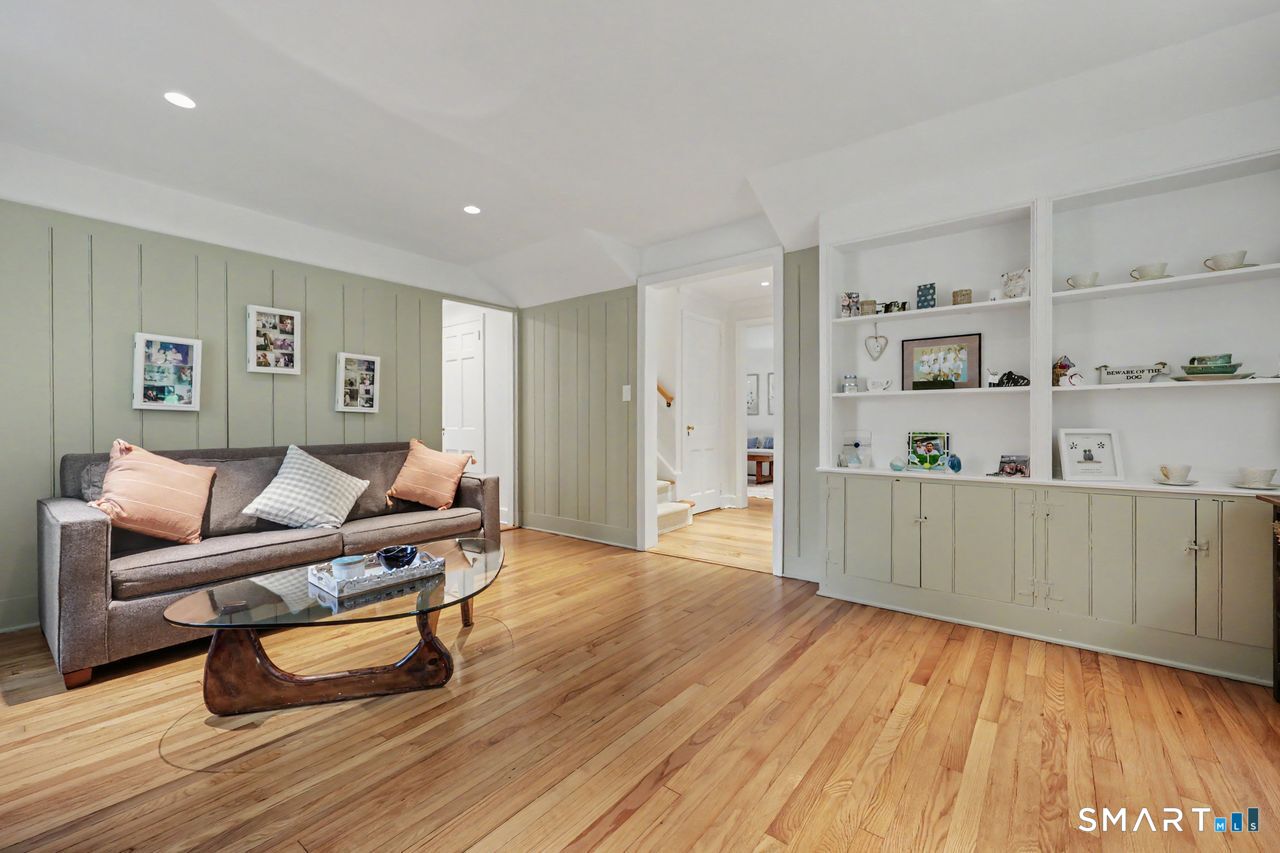
Living room with a gray sofa, glass coffee table, hardwood floors, and built-in shelving.
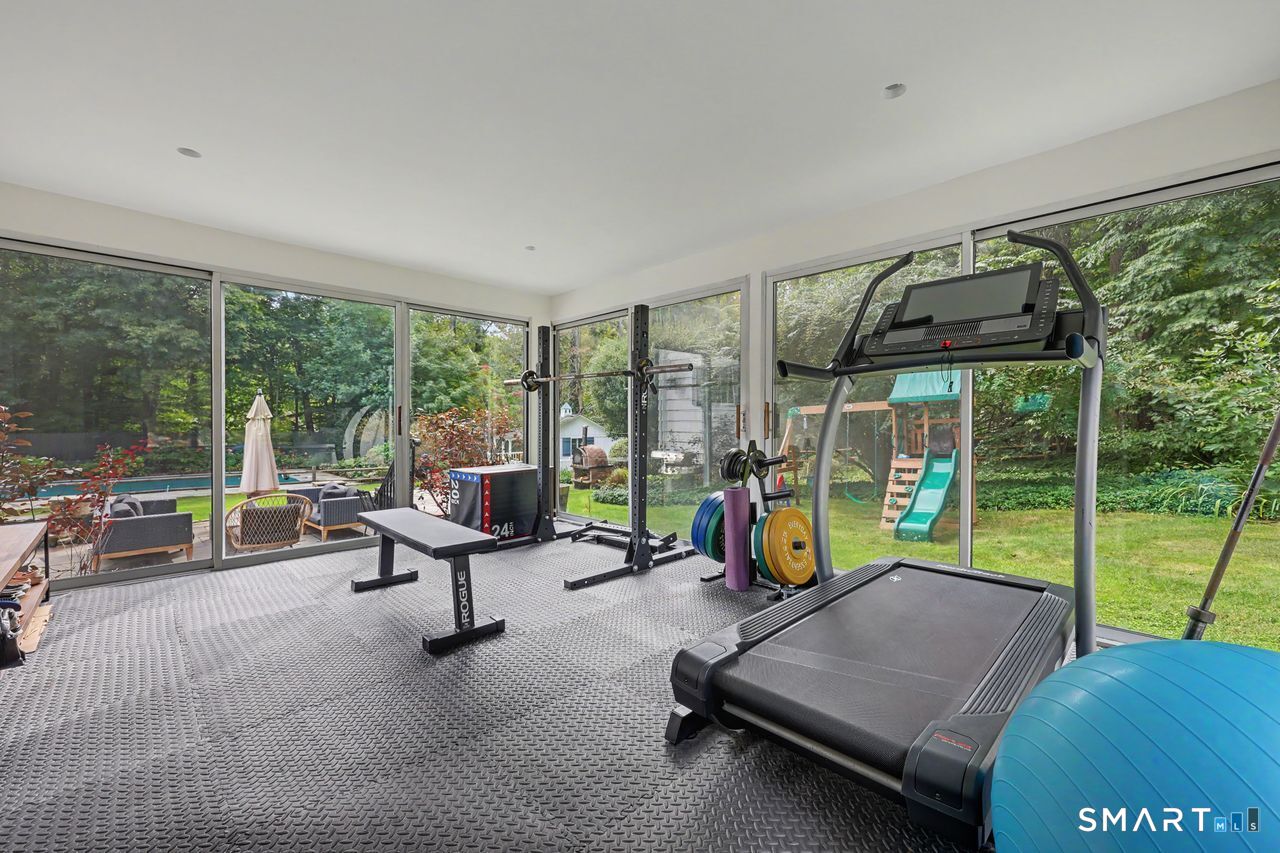
Home gym with a treadmill and weight rack beside floor-to-ceiling windows overlooking the backyard.
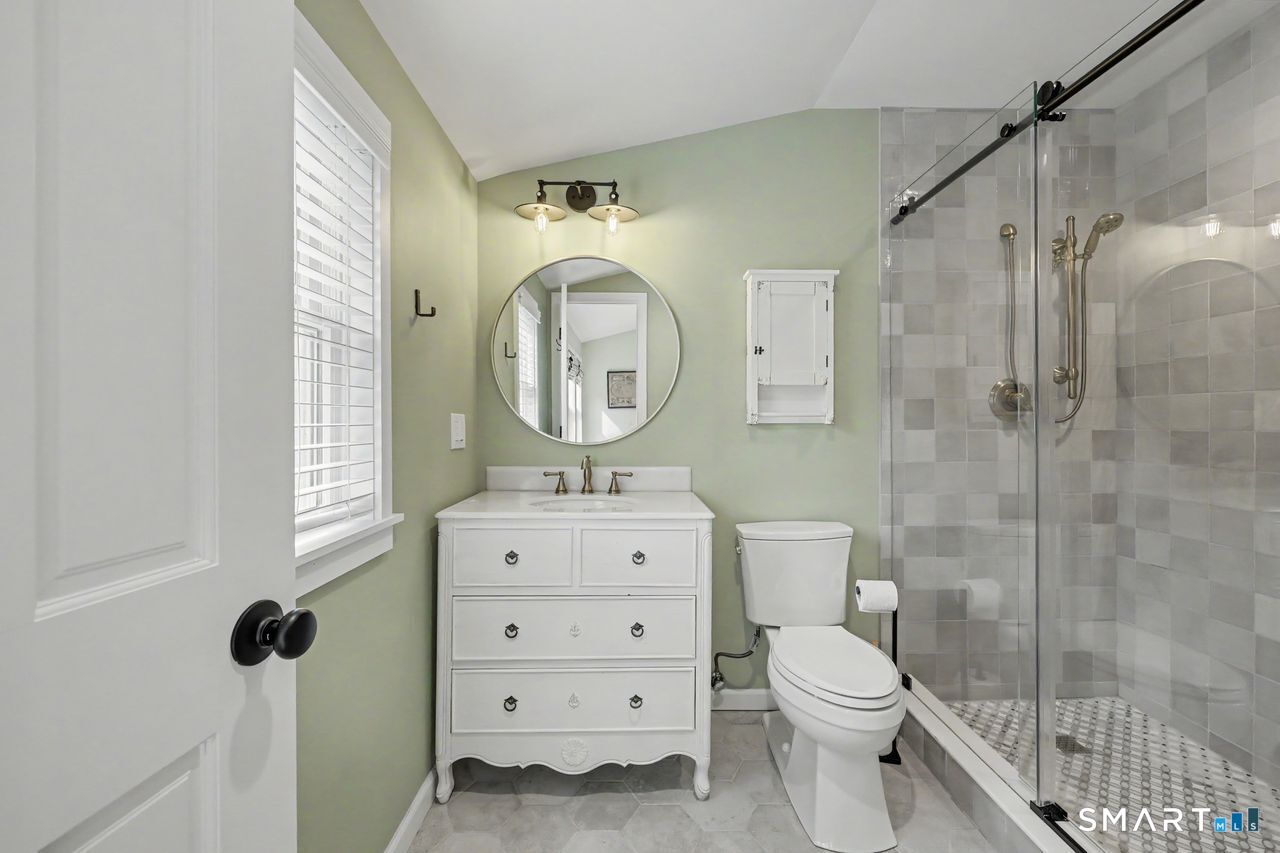
Bathroom with pale green walls, white vanity and round mirror, and a glass-enclosed tiled shower.
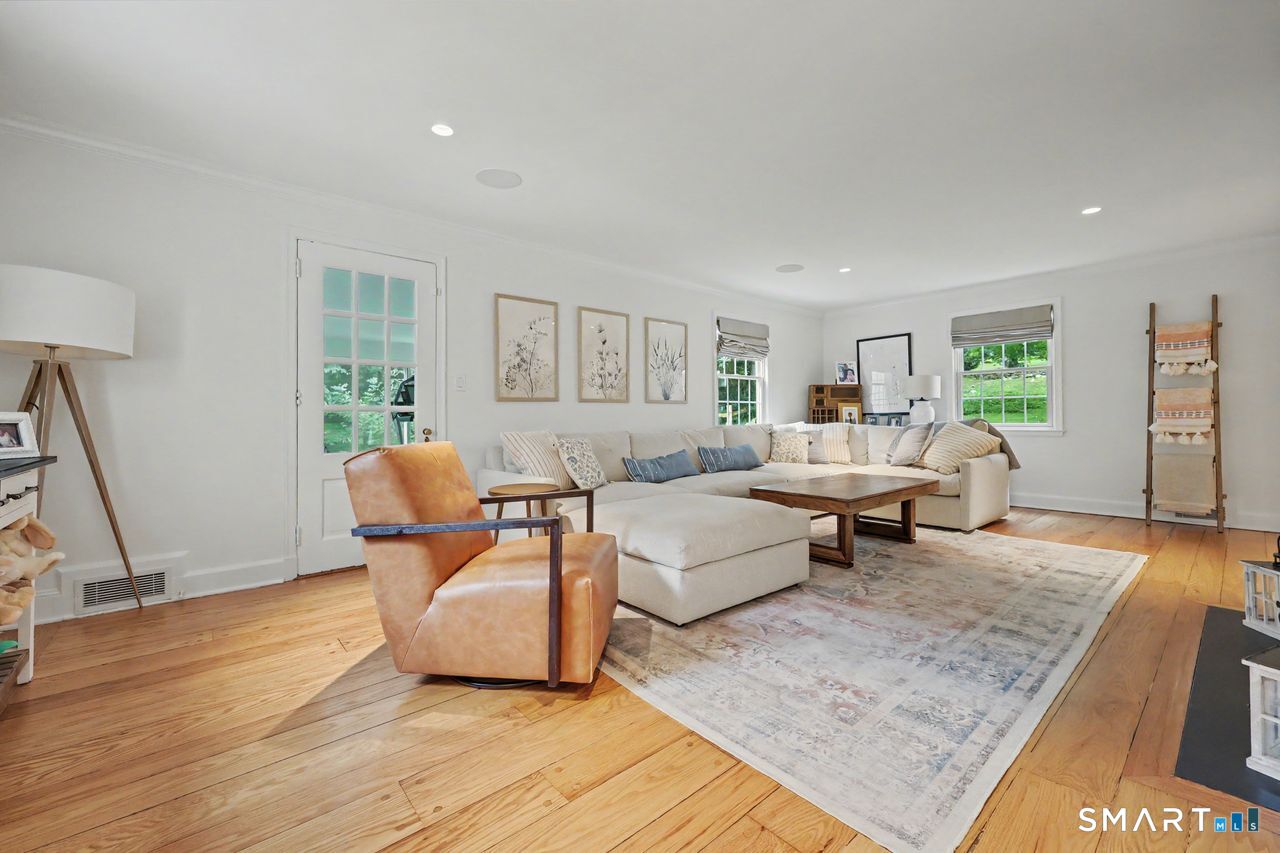
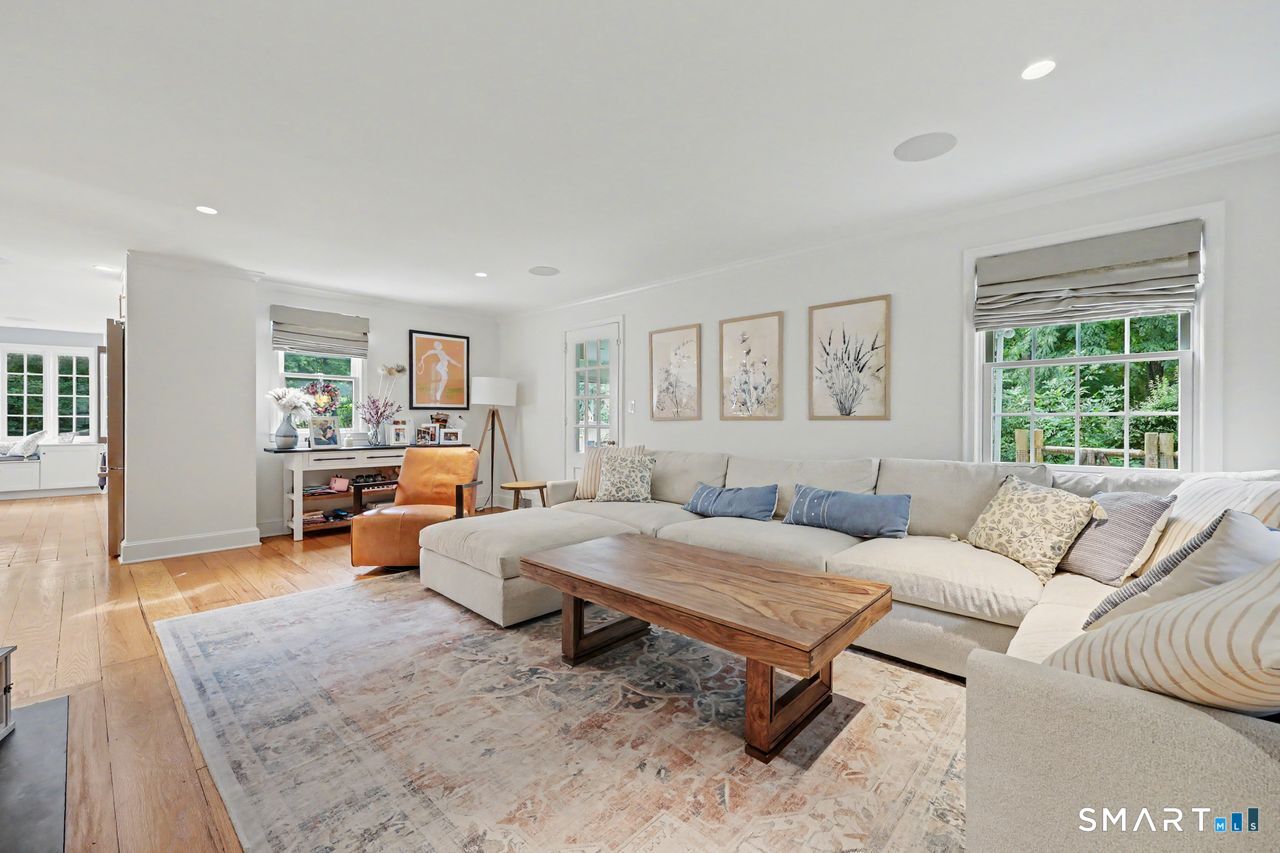
Living room with a white sectional, tan leather armchair, and wide-plank hardwood floors.
Living room with a cream sectional, wood coffee table, and windows overlooking greenery.
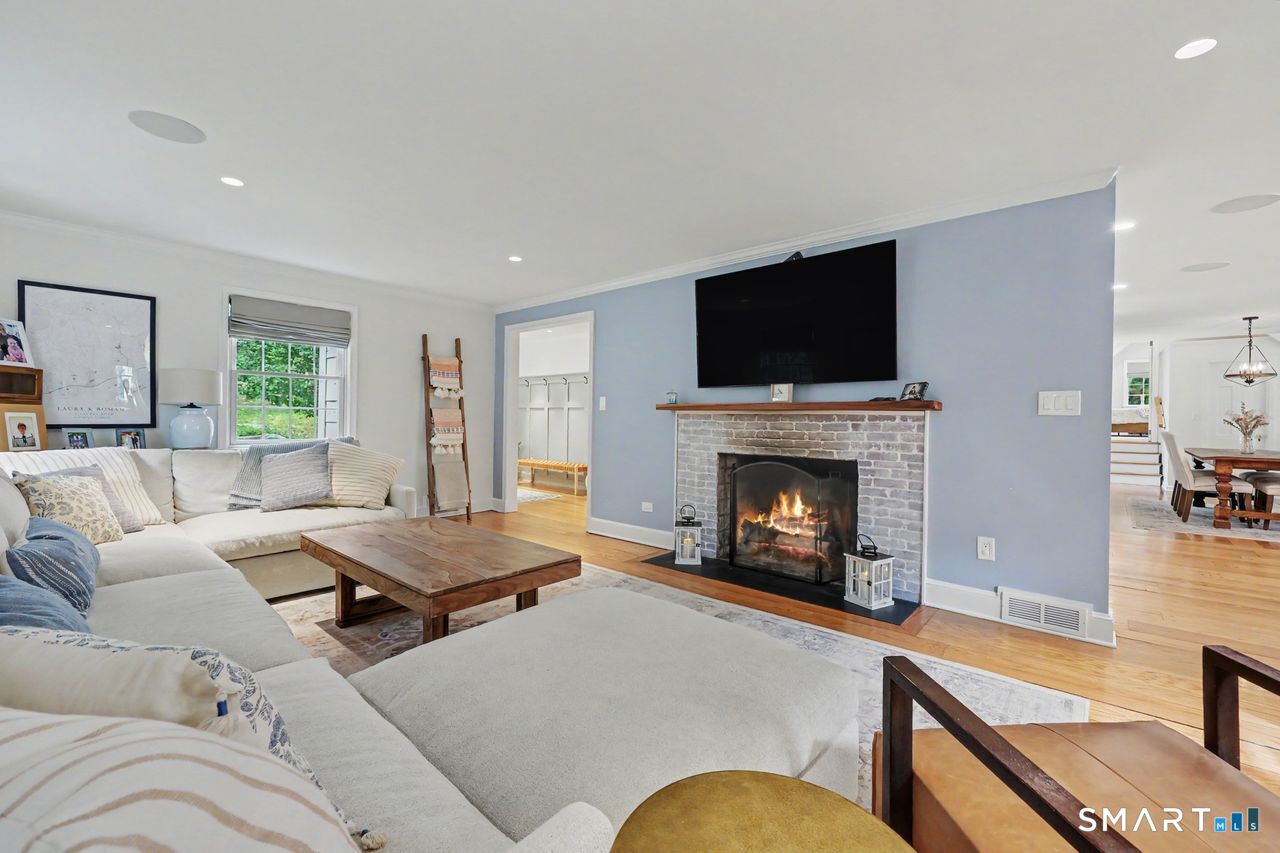
Living room with a white sectional, brick fireplace, and television above the mantel.
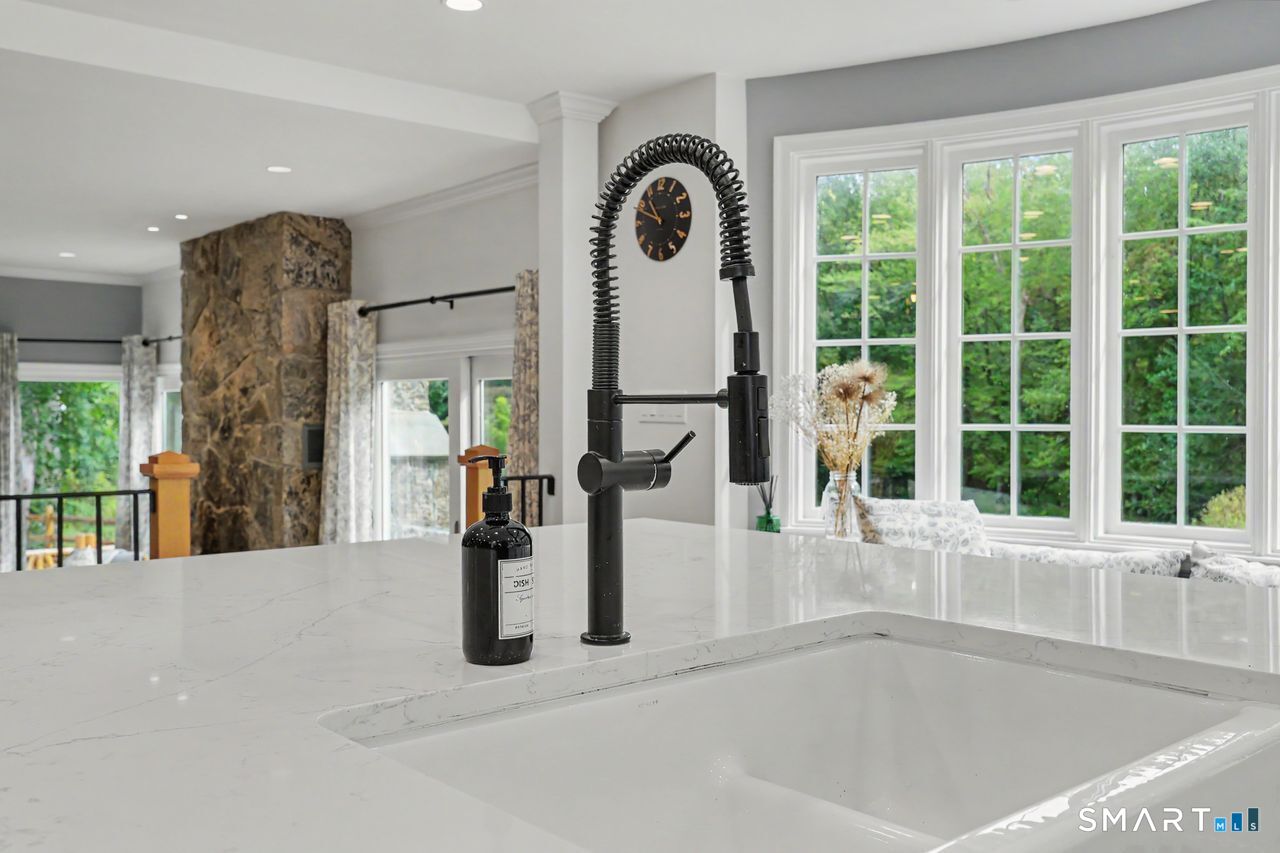
Kitchen sink with a black spring-coil faucet, white veined counter, and large windows overlooking greenery.
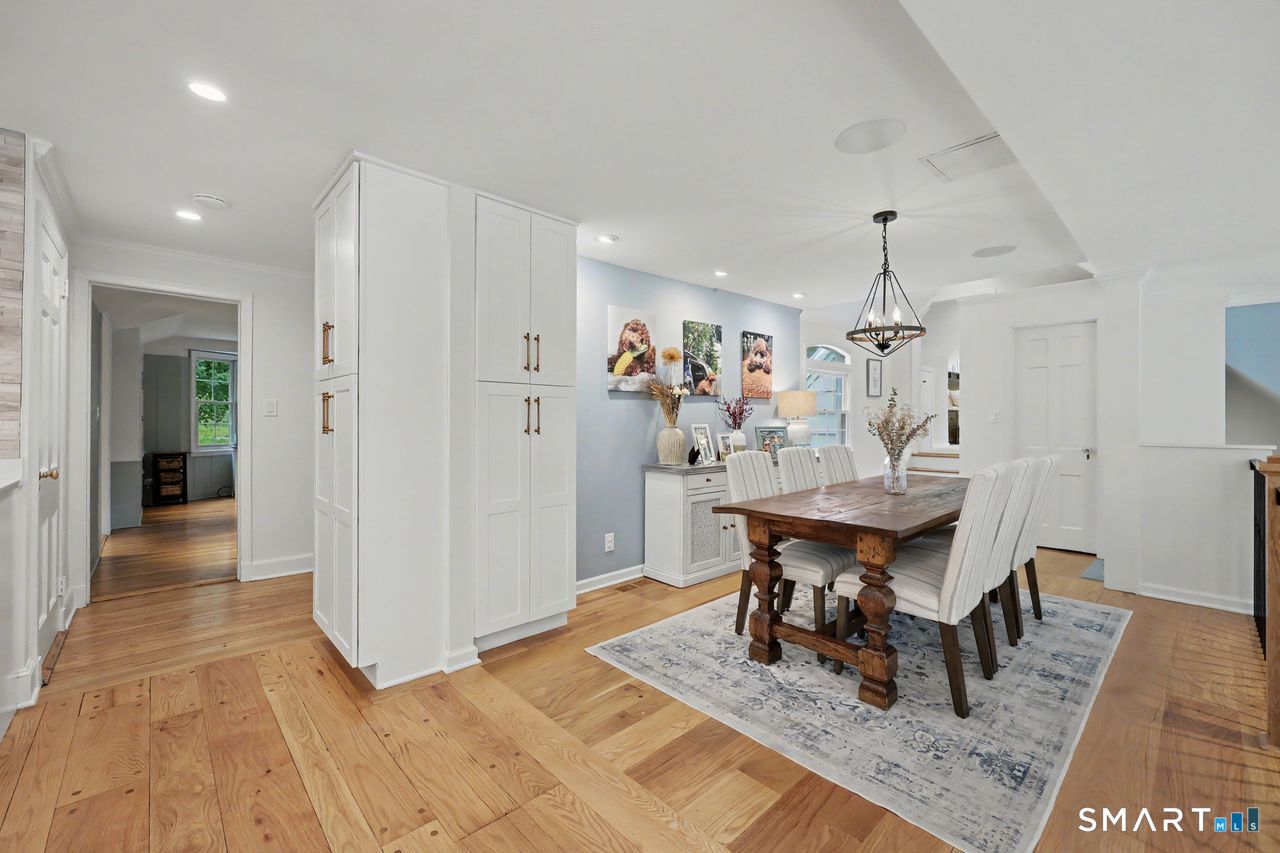
Dining room with a rustic wood table, white built-in cabinets, and hardwood floors.
VIEW PHOTOS
$17,000/mo

211 Laurel Road

4 Beds 4 Baths 3,337 Sq.Ft. 1.8 Acres

Description

This completely modernized New Canaan Cape, is truly one of a kind! Masterfully renovated from top to bottom by its owners with mindful artistic charm, and with attention to detail, and open spaces allowing for the beauty of the outside sunlight and gardens to spill into the home. Immerse yourself in the pristine pool, while overlooking the the pond. Enjoy the whole house Sonos sound system. The graciously oversized primary bedroom offers vaulted ceilings and a private balcony. There is plenty of room for guests with a bonus (5th) bedroom, and also a home office for your convenience. The chef's kitchen, and massive island and living room will be a favorite place to gather with your friends and family.

Share Property

Location

211 Laurel Road, New Canaan, CT 06840

Status

For Lease
Marc Tessitore

Marc Tessitore

TITLE

Sales Associate

Property Amenities

Interior
Appliances Gas Range
Total Bedrooms: 4
Half Bathrooms: 1
Full Bathrooms: 3
Area & Lot
Total area 3,337 Sq.Ft.
Lot Area 1.8 Acres
Living area 3,337 Sq.Ft.
MLS® ID 24210397
Year Built 1938
High School New Canaan
Elementary School East
Water Frontage Not Applicable
Architecture Styles Cape Cod
Type Residential
Status For Lease
Exterior
Pool In Ground Pool
Air conditioning Central Air
Heat type Hot Air
Water Source Private Well
Garage Space 2.0
Sewer Septic Required
Parking Attached Garage
Lot Features Level Lot
Finance
Lease Price $17,000/mo
White house behind a swimming pool and stone patio, surrounded by mature trees.

Schedule a Showing

I would love to show you this beautiful property. Please select your preferred date and time below. I will be in touch shortly to confirm your appointment.

Schedule a Showing

I would love to show you this beautiful property. Please select your preferred date and time below. I will be in touch shortly to confirm your appointment.

Thank you for your interest in 211 Laurel Road, New Canaan, CT 06840. We are reviewing your request and will be in touch shortly!

Work With Marc

Marc Tessitore can only go back to his profound and honest desire to make the hopes and dreams of others come true which has without question led to his personal success. He looks forward to working with you in finding your new home or selling your existing home for the absolute highest market price possible!