Leave a Message

Thank you for your message. We will be in touch with you shortly.

40 Hoyclo Road
40 Hoyclo Road
40 Hoyclo Road
40 Hoyclo Road
40 Hoyclo Road
40 Hoyclo Road
40 Hoyclo Road
40 Hoyclo Road
40 Hoyclo Road
40 Hoyclo Road
40 Hoyclo Road
40 Hoyclo Road
40 Hoyclo Road
40 Hoyclo Road
40 Hoyclo Road
40 Hoyclo Road
40 Hoyclo Road
40 Hoyclo Road
40 Hoyclo Road
40 Hoyclo Road
40 Hoyclo Road
40 Hoyclo Road
40 Hoyclo Road
40 Hoyclo Road
40 Hoyclo Road
40 Hoyclo Road
40 Hoyclo Road
40 Hoyclo Road
40 Hoyclo Road
40 Hoyclo Road
40 Hoyclo Road
40 Hoyclo Road
40 Hoyclo Road
40 Hoyclo Road
40 Hoyclo Road
40 Hoyclo Road
40 Hoyclo Road
40 Hoyclo Road
VIEW PHOTOS
$2,625,000

40 Hoyclo Road

5 Beds 6 Baths 10,420 Sq.Ft. 1 Acres

Description

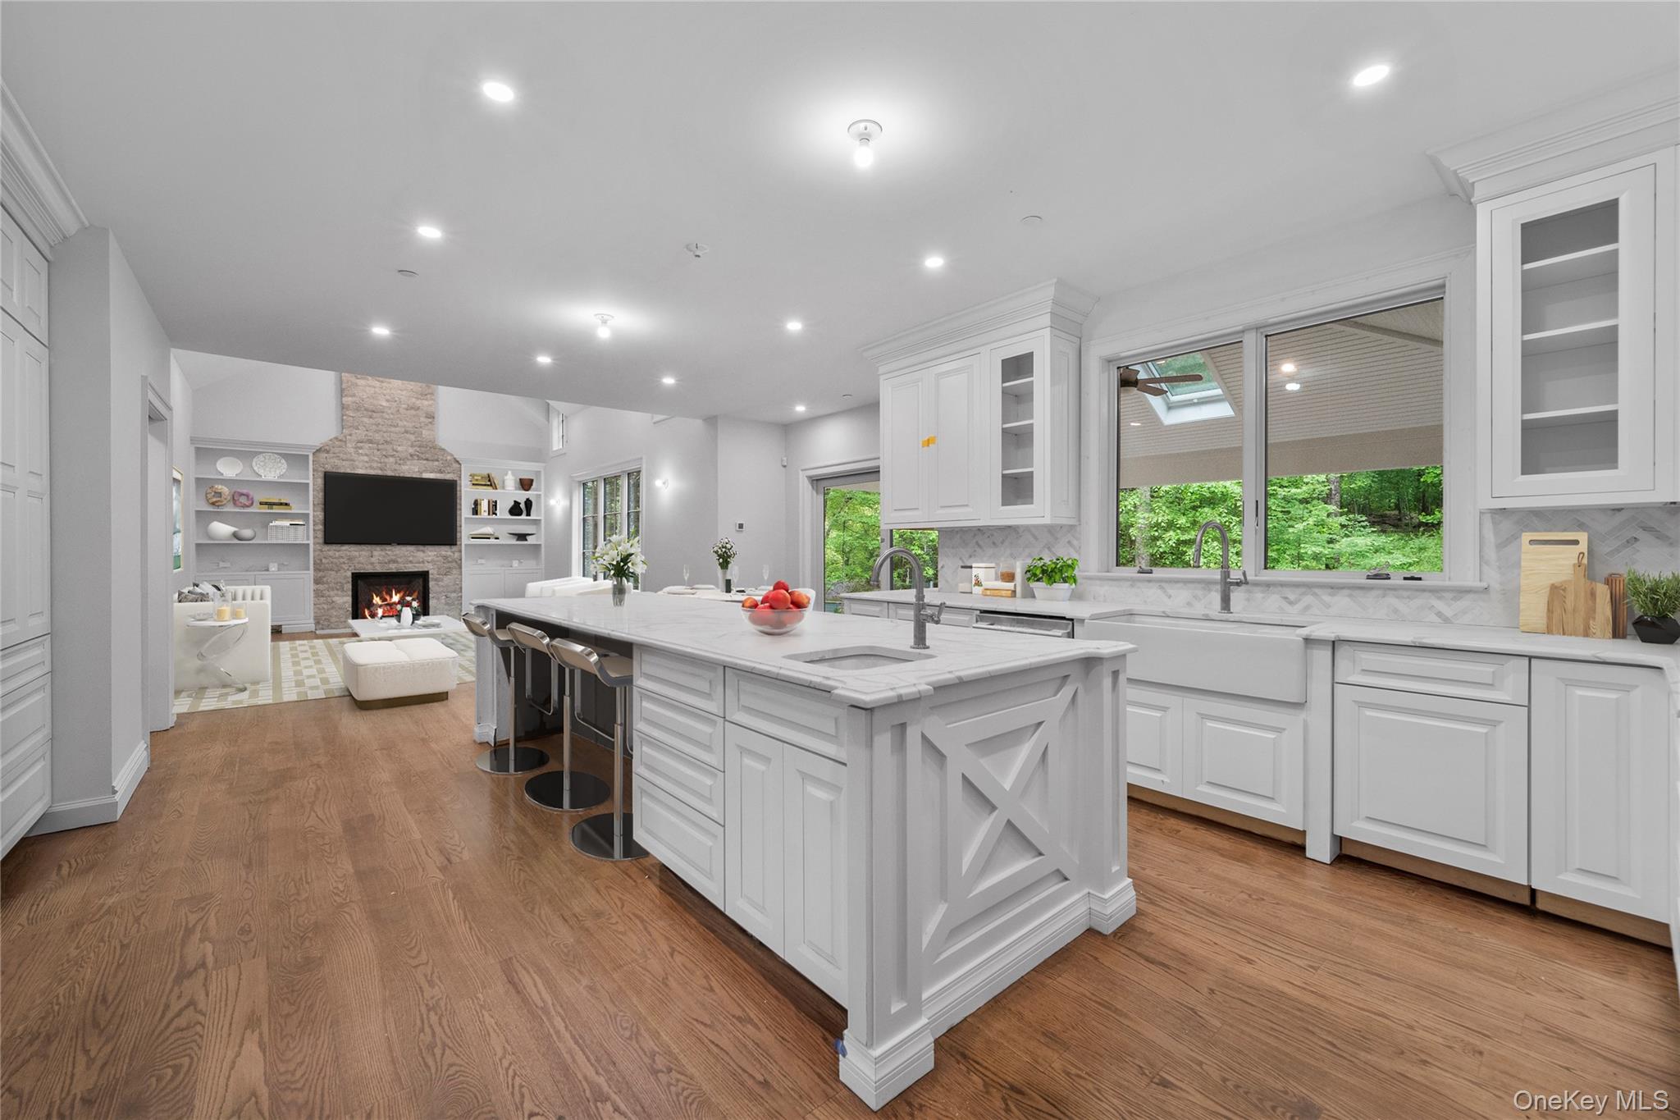
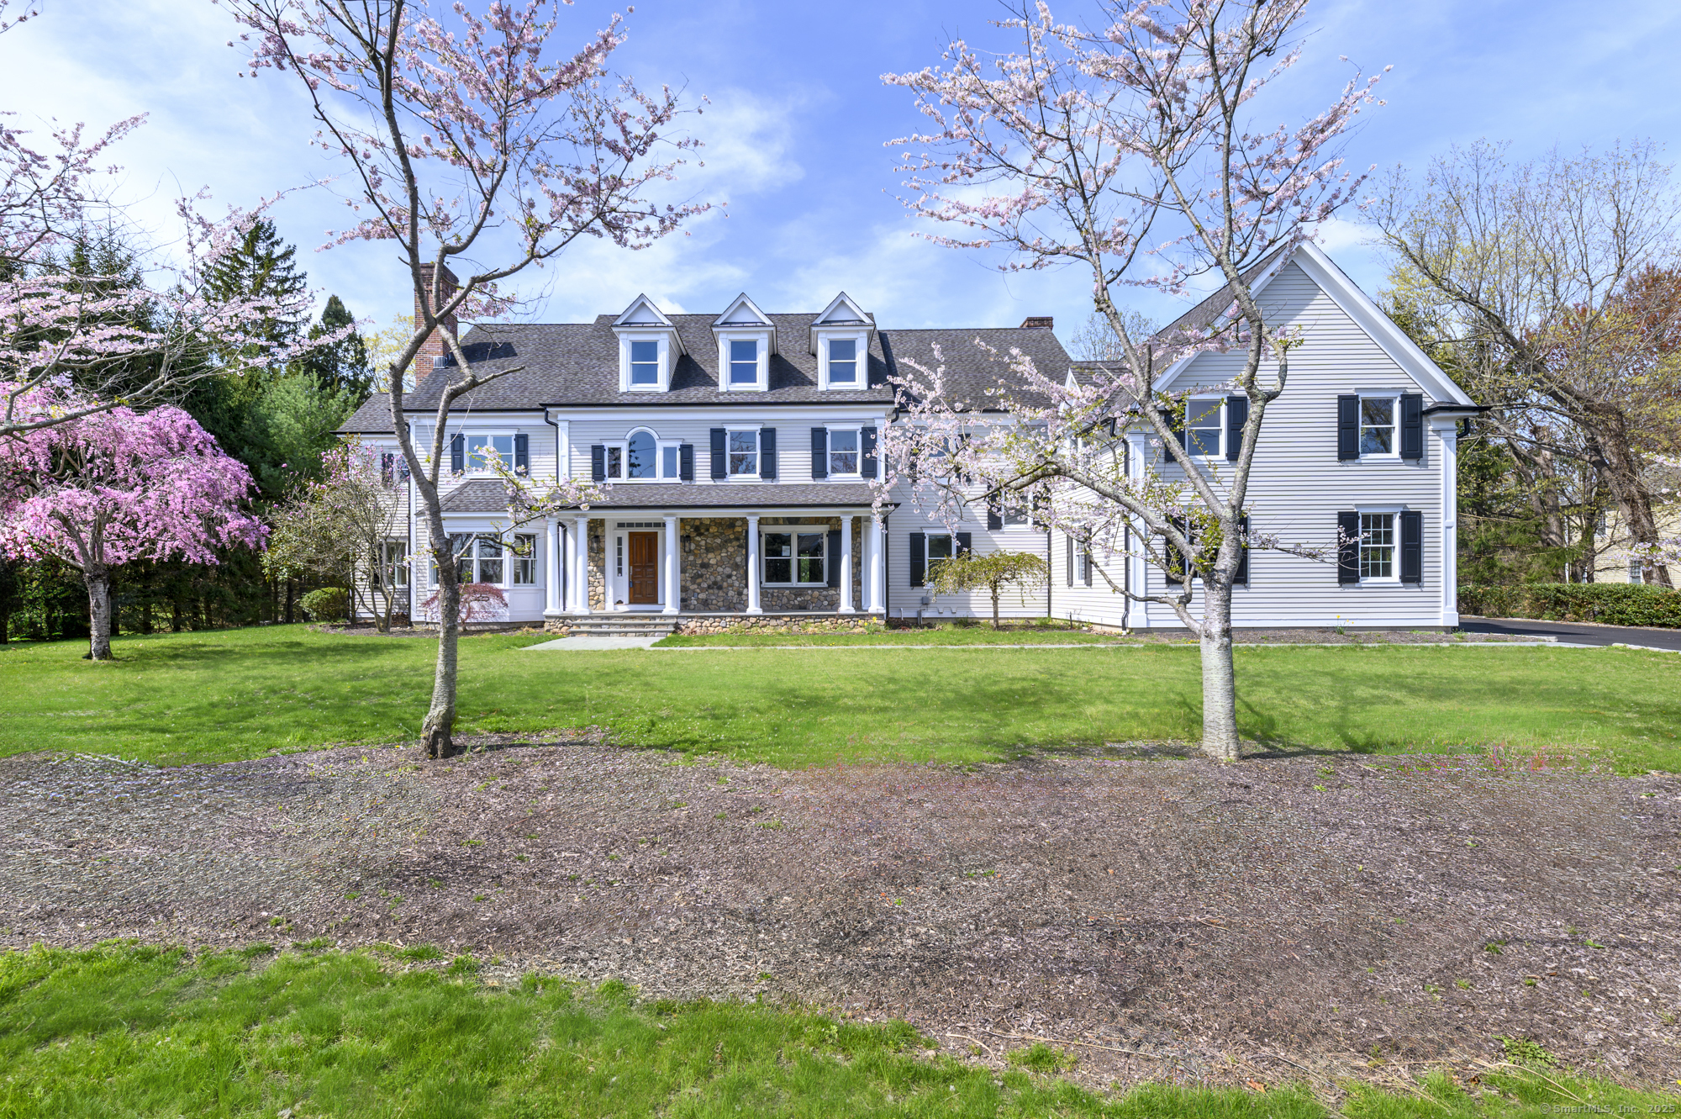
Stately North Stamford Colonial w/Sweeping Curved Staircase. Completely reconstructed in 2024. New Electrical, Plumbing, Super High Efficiency Heat Pumps HVAC, New Walls, Ceilings, and Hdwd Fls. Stunning Custom Gourmet Kitchen w/Thermidor Appliances, 6ft wide Refrigerator/Freezer, Double Oven, and Cooktop. Butlers Pantry w/Wine Cooler, Large Island, Dining Area, French Doors opening to Large Patio. Formal Dining Room, Two Story Fam Rm w/ Stone FPL, Custom Cherry Paneled Library. Magnificent Primary Bedroom Suite w/ Tray Ceilings, Large Walk-in Dressing Closet. Lovely En-suit Bath w/separate Vanities,large Walk-In Shower and Soaking Tub with Separate Toilet Rm. 2 Large Bedrooms w/their own en-suite Bathrooms, 2 additional Bedrooms w/attached Jack & Jill en-suite Bathrooms and large Hallway with separate Study areas and build in Desks. Completely equipped Laundry Rm on 2nd Fl. Fully Finished and conditioned 3rd Floor plus additional Attic Storage. Full Basement (2500s/f) with High Ceilings. 3 Car Garage, Underground Sprinkler System, 2-80 Gallon Hot Water Heaters, Central Vac. and many other enhancements. MUST see to appreciate.

Share Property

Location

40 Hoyclo Road, Stamford, Connecticut 06903

Status

Sold
Marc Tessitore

Marc Tessitore

TITLE

Sales Associate

Property Amenities

Interior
Laundry room Upper Level
Appliances Gas Cooktop, Wall Oven, Convection Oven, Microwave, Range Hood, Refrigerator, Icemaker, Dishwasher, Disposal, Washer, Electric Dryer, Wine Chiller
Total Bedrooms: 5
Half Bathrooms: 2
Full Bathrooms: 4
Area & Lot
Total area 10,420 Sq.Ft.
Lot Area 1 Acres
Living area 10,420 Sq.Ft.
MLS® ID 24074115
Year Built 2024
High School Westhill
Middle School Turn of River
Elementary School Northeast
Water Frontage Not Applicable
Architecture Styles Colonial
Type Residential
Status Sold
Exterior
Air conditioning Heat Pump
Heat type Heat Pump, Hot Air
Water Source Private Well
Garage Space 3.0
Sewer Septic
Parking Attached Garage
Lot Features Treed, Level Lot
Roof Asphalt Shingle
Finance
Sales Price $2,625,000
Real Estate Tax $34,195 yearly

360 Virtual Tour

Take a tour of this property

Work With Marc

Marc Tessitore can only go back to his profound and honest desire to make the hopes and dreams of others come true which has without question led to his personal success. He looks forward to working with you in finding your new home or selling your existing home for the absolute highest market price possible!